Skip main navigation
Sold for $950,000
  • $950,000

    2519 Xanthia Court, Denver, CO 80238

    4beds
    3,312sqft
    Single Family Residence
    Built in 2004
    3,946 Square Feet Lot
    $959,100 Zestimate®
    $287/sqft
    $4,153 Estimated rent

    Home value

    $959,100

    $911,000 - $1.01M

    $4,153/mo

    Zestimate® history
    Loading
    Loading...

    Owner options

    List your home for rent

    $4,153/mo

    Rent Zestimate®

    Find your next renter with Zillow Rental Manager. Plus, with online applications, you can quickly screen prospective tenants – for free.

    Learn more

    $4,153/mo

    Rent Zestimate®

    Refinance and save

    $5,465/mo

    Est. payment

    Refinancing to a lower rate could help reduce your monthly payments and save thousands over the life of the loan.

    See today's rates

    $5,465/mo

    Est. payment

    Explore your selling options

    Work with a Zillow partner agent

    Leverage their expertise and Zillow's premium Showcase listings to get your home seen by more buyers.

    Get started

    List with your own agent

    Get your home in front of millions of buyers by listing it on Zillow.

    Learn how to do it

    Sell it yourself

    Take full control of how buyers see your home on Zillow by listing For Sale by Owner (FSBO).

    List your home

    What's special

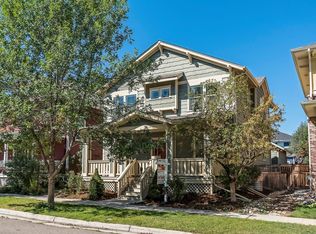
    Luxury home on a quiet street in the Central Park neighborhood has been completely remodeled. This home has over 3100 finished square feet and is conveniently located near a community pool, several parks, and award winning restaurants and shopping. The main floor has a spacious open floorplan with gorgeous hardwood floors, which were recently refinished. The chef's kitchen has granite countertops, upgraded cabinets, and stainless steel appliances. The upstairs has a large loft (easy to convert to a bedroom or office) with a beautiful primary suite. The primary suite has a 5-piece primary bath and huge walk-in closet with an upgraded California Closet to keep you organized. Two additional spacious bedrooms on the second floor with another full bathroom. There is an oversized finished basement with a bedroom, full bathroom, great room, and nice flex space for a home gym or office. The basement is great for enjoying an evening movie or just relaxing. The outdoor space has gorgeous brick pavers and a large yard that is great for BBQ's and relaxing. This home is a must see. Schedule a private showing today.

    Zillow last checked:

    Listing updated:

    Listed by:

    Gregory Pond 303-777-7460 jennifer@distinctiveflats.com,

    Distinctive Flats LLC

    Bought with:

    Melinda Howlett, 40045116

    Compass - Denver

    Ashley Howlett, 100025146

    Compass - Denver

    Source: REcolorado as distributed by MLS GRID,MLS#: 8158140MLS Logo

    Facts & features

    Interior

    Bedrooms & bathrooms
    • Bedrooms: 4
    • Bathrooms: 4
    • Full bathrooms: 3
    • 1/2 bathrooms: 1
    • Main level bathrooms: 1
    Primary bedroom
    • Level: Upper
    Bedroom
    • Level: Upper
    Bedroom
    • Level: Upper
    Bedroom
    • Level: Basement
    Primary bathroom
    • Description: 5-Piece Primary Bathroom
    • Level: Upper
    Bathroom
    • Level: Upper
    Bathroom
    • Level: Main
    Bathroom
    • Level: Basement
    Great room
    • Level: Basement
    Kitchen
    • Description: Eat In Kitchen With Kitchen Island
    • Level: Main
    Laundry
    • Description: Laundry & Mudroom With Cabinets And Storage
    • Level: Main
    Living room
    • Level: Main
    Loft
    • Description: Flex Space That Can Be Enclosed For Another Bedroom
    • Level: Upper
    Office
    • Description: Great Room For Office Or Add A Couple Walls For Another Bedroom
    • Level: Main
    Office
    • Description: Great Space For Office, Game Room, Or Exercise Room
    • Level: Basement
    Heating
    • Forced Air
    Cooling
    • Central Air
    Appliances
    • Included: Bar Fridge, Dishwasher, Dryer, Microwave, Oven, Range, Refrigerator, Washer
    • Laundry: In Unit
    Features
    • Ceiling Fan(s), Eat-in Kitchen, Five Piece Bath, Granite Counters, Kitchen Island, Open Floorplan, Primary Suite, Walk-In Closet(s), Wet Bar
    • Flooring: Carpet, Tile, Wood
    • Windows: Window Coverings
    • Basement: Partial
    • Number of fireplaces: 1
    • Fireplace features: Family Room, Living Room
    Interior area
    • Total structure area: 3,312
    • Total interior livable area: 3,312 sqft
    • Finished area above ground: 2,176
    • Finished area below ground: 966

    Property

    Parking
    • Total spaces: 2
    • Parking features: Garage - Attached
    • Attached garage spaces: 2
    Features
    • Levels: Two
    • Stories: 2
    • Patio & porch: Front Porch, Patio
    • Exterior features: Private Yard
    • Fencing: Partial
    Lot
    • Size: 3,946 sqft
    • Features: Corner Lot, Level
    Details
    • Parcel number: 133105010
    • Zoning: R-MU-20
    • Special conditions: Standard

    Construction

    Type & style
    • Home type: SingleFamily
    • Property subtype: Single Family Residence
    Materials
    • Other, Wood Siding
    • Roof: Composition
    Condition
    • Year built: 2004
    Details
    • Builder name: New Town Builders

    Utilities & green energy

    • Water: Public
    • Utilities for property: Cable Available, Electricity Connected, Internet Access (Wired), Natural Gas Available, Natural Gas Connected, Phone Available

    Community & neighborhood

    Location
    • Region: Denver
    • Subdivision: Central Park

    HOA & financial

    HOA
    • Has HOA: Yes
    • HOA fee: $43 monthly
    • Amenities included: Pool
    • Association name: MCA
    • Association phone: 303-388-0724

    Other

    Other facts
    • Listing terms: Cash,Conventional,Jumbo
    • Ownership: Individual

    Price history

    DateEventPrice
    2/21/2024Sold$950,000-1%$287/sqft
    Source: REcolorado as distributed by MLS GRID #8158140 Report a problem
    1/17/2024Pending sale$960,000$290/sqft
    Source: REcolorado as distributed by MLS GRID #8158140 Report a problem
    11/30/2023Price change$960,000-1.5%$290/sqft
    Source: REcolorado as distributed by MLS GRID #8158140 Report a problem
    10/4/2023Listed for sale$975,000+157.1%$294/sqft
    Source: REcolorado as distributed by MLS GRID #8158140 Report a problem
    1/6/2022Listing removed--
    Source: Zillow Rental Network Premium Report a problem
    12/3/2021Listed for rent$3,895$1/sqft
    Source: Zillow Rental Network Premium Report a problem
    5/4/2005Sold$379,221$114/sqft
    Source: Public Record Report a problem

    Public tax history

    YearProperty taxesTax assessment
    2024$9,122 +23%$63,200 -5%
    2023$7,417 +1.4%$66,520 +26.7%
    2022$7,318 +15.4%$52,490 -2.8%
    2021$6,341 +1.5%$54,010 +14.1%
    2020$6,245 +4.8%$47,340 -0.7%
    2019$5,958 $47,671 +10.1%
    2018$5,958 +0.2%$43,310
    2017$5,949 +2.6%$43,310 +0.7%
    2016$5,798 +11.9%$43,030
    2015$5,179 +0.1%$43,030 +15.5%
    2014$5,173 -0.2%$37,250
    2013$5,184 +23.4%$37,250 +0.2%
    2012$4,202 +2.3%$37,190 +12.1%
    2011$4,109 +1.1%$33,180 -1.8%
    2010$4,064 -1%$33,780
    2009$4,104 +0%$33,780 +0.3%
    2008$4,103 +3.8%$33,690
    2007$3,953 +49.3%$33,690 +3.6%
    2006$2,648 +25.6%$32,530 +47.8%
    2005$2,108 $22,010

    Find assessor info on the county website

    Neighborhood: Central Park

    Nearby schools

    GreatSchools rating
    Schools provided by the listing agent
    • Elementary: Westerly Creek
    • Middle: Denver Discovery
    • High: Northfield
    • District: Denver 1

    Source: REcolorado as distributed by MLS GRID. This data may not be complete. We recommend contacting the local school district to confirm school assignments for this home.

    Get a cash offer in 3 minutes
    Find out how much your home could sell for in as little as 3 minutes with a no-obligation cash offer.
    Estimated market value
    $959,100
    Get a cash offer in 3 minutes
    Find out how much your home could sell for in as little as 3 minutes with a no-obligation cash offer.
    Estimated market value
    $959,100