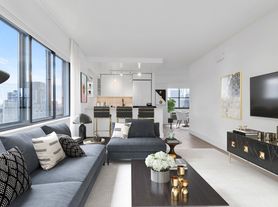
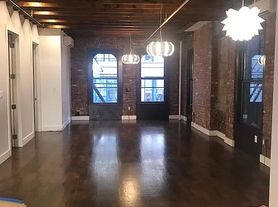
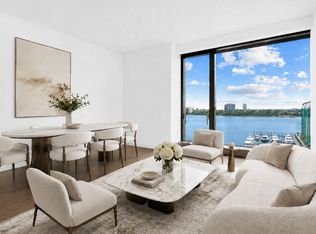
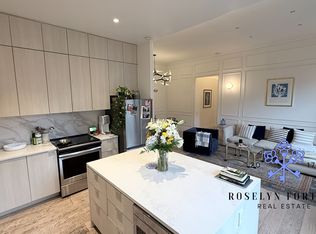
Fully Furnished. Step into luxury living at the Chelsea Mercantile, Unit 16N is a stunning home offering an expansive 2,029 square feet of thoughtfully designed space featuring high ceilings that create an airy and inviting atmosphere. An enormous great room, open kitchen, primary suite with adjacent and versatile home office and 2.5 lavish baths. This residence is well-suited for a variety of lifestyles. Bask in the south and west exposures, which fills the unit with wonderful natural light, highlighting the rich hardwood floors throughout. The open-concept kitchen is a chef's dream, showcasing a center island that flows seamlessly into the dining area, ideal space for entertaining. You'll find excellence in every corner, from the meticulously maintained bathrooms with luxurious stall showers to the convenience of in-unit Bosch washer and dryer. Residents enjoy a host of amenities, including a full-time doorman and concierge service, a delightful roof deck with panoramic city views, a state of the art fitness center, private storage cage, Whole Foods on-site, and a garage (additional fee). Although the building maintains a pet-friendly atmosphere, please note there is a limit of one pet per household, with a pet fee applicable. Chelsea is known for its lively art scene, diverse dining options, and close proximity to the High Line and Hudson River Park, offering endless opportunities for urban adventures and relaxation alike. Transportation is a breeze with numerous subway lines nearby, connecting you to the rest of the city within minutes. Experience the pinnacle of sophisticated urban living and make Unit 16N at 252 Seventh Avenue your next home.
Up-front costs to tenant include 1st month's rent, security deposit (equivalent of 1 month's rent), application fee ($750), background verification fee ($150/applicant), amenity fee ($125/mo), pet fee -if applicable ($250/mo), move-in/out fee ($3000)
Apartment for rent
$21,500/moFees may apply
252 7th Ave, APT 16N, New York, NY 10001
2beds
2,029sqft
Price may not include required fees and charges. Learn more|
Apartment
Available Thu Oct 1 2026
Cats, dogs OK
Air conditioner, central air
In unit laundry
Central
What's special
Rich hardwood floors throughoutEnormous great roomOpen-concept kitchenOpen kitchen
- 37 days |
- -- |
- -- |
Zillow last checked:
Listing updated:
Learn more about the building:
Travel times

Let’s turn your rent into credit progress
Build credit history with every on-time payment and get credit for the payment you’re already making.
Facts & features
Interior
Bedrooms & bathrooms
- Bedrooms: 2
- Bathrooms: 3
- Full bathrooms: 2
- 1/2 bathrooms: 1
Heating
- Central
Cooling
- Air Conditioner, Central Air
Appliances
- Included: Dishwasher, dryer, washer
- Laundry: In Unit
Features
- Elevator, Storage
- Flooring: Hardwood
- Furnished: Yes
Interior area
- Total interior livable area: 2,029 sqft
Property
Parking
- Details: Contact manager
Features
- Patio & porch: Deck
- Exterior features: Childrens Playroom, Fios Available, Furnished, Gated Community, Live In Super, Locker Cage, Public Outdoor Space
- Has view: Yes
- View description: City View
Details
- Parcel number: 007741318
Construction
Type & style
- Home type: Apartment
- Property subtype: Apartment
Building
Management
- Pets allowed: Yes
Community & HOA
Community
- Features: Fitness Center, Gated
HOA
- Amenities included: Concierge, Fitness Center, Parking, Roof Deck
Location
- Region: New York
Financial & listing details
- Lease term: Contact For Details
Price history
| Date | Event | Price |
|---|---|---|
| 8/3/2026 | Listed for rent | $21,500+19.4%$11/sqft |
Source: Zillow Rentals Report a problem | ||
| 6/15/2025 | Listing removed | $18,000$9/sqft |
Source: Zillow Rentals Report a problem | ||
| 5/3/2025 | Listed for rent | $18,000$9/sqft |
Source: Zillow Rentals Report a problem | ||
| 1/16/2001 | Sold | $1,624,500$801/sqft |
Source: Public Record Report a problem | ||
Neighborhood: Chelsea
Nearby schools
GreatSchools rating
- 9/10PS 11 Sarah J Garnett Elementary School (The)Grades: PK-5Distance: 0.3 mi
- 8/10Jhs 104 Simon BaruchGrades: 6-8Distance: 1 mi
- 4/10The High School of Fashion IndustriesGrades: 9-12Distance: 0.1 mi