Apartment 5R is a beautifully appointed two-bedroom, two-bathroom loft with an oversized walk-in closet, offering a seamless blend of timeless New York character and refined contemporary design. Spanning approximately 2,269 square feet, this exceptional residence is located within the iconic Chelsea Mercantile—a highly coveted condominium known for its rich history, full-service amenities, and prime location.
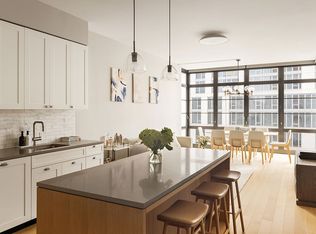
Soaring 11-foot beamed ceilings, classic hardwood floors, and expansive floor-to-ceiling windows create an airy, light-filled atmosphere, complemented by elegant wall moldings, Italian lighting, and integrated sound throughout. With a tranquil western exposure overlooking the courtyard, the home enjoys both abundant natural light and remarkable quiet. A private storage locker is also included.
On-going Capital Assessment of $534.37 a month.
Originally the headquarters of The National Cloak and Suit Company, the Chelsea Mercantile comprises four interconnected buildings and retains a unique sense of architectural heritage.
A gracious entry foyer leads into a dramatic open-concept living and dining space, anchored by a thoughtfully designed Boffi kitchen. Perfect for entertaining, the kitchen features dual eat-in peninsulas, stainless steel countertops and backsplashes, custom wenge wood and silvered glass cabinetry, and a full suite of premium appliances by Gaggenau, Sub-Zero, and Miele, including a built-in coffee system.
The expansive primary suite offers generous closet space and a serene en-suite bath finished in French limestone, complete with a double vanity, glass-enclosed shower, and a separate soaking tub. The second bedroom includes a large walk-in closet with custom built-ins and its own Boffi en-suite bath with a floating vanity and vessel sink. A dedicated laundry room with a Miele washer and dryer and custom cherry wood cabinetry adds convenience.
Residents of the Chelsea Mercantile enjoy an exceptional array of amenities, including 24-hour door attendants, concierge and valet services, on-site parking, a state-of-the-art fitness center, a children’s playroom, and a beautifully landscaped rooftop terrace with sweeping city views. The building also offers direct access to Whole Foods. Surrounded by some of downtown’s best dining, shopping, and cultural destinations—and just moments from the High Line, Chelsea Market, Eataly, and Madison Square Park—this home is ideally situated near multiple subway lines, including the 1, F, M, C, and E. Pet-friendly.
Capital Assessment of $534.37 a month.
In contract
$2,595,000
252 7th Ave APT 5R, New York, NY 10001
2beds
2,269sqft
Condominium
Built in 1910
-- sqft lot
$2,496,500 Zestimate®
$1,144/sqft
$2,024/mo HOA
What's special
Expansive floor-to-ceiling windowsIntegrated sound throughoutAbundant natural lightExpansive primary suiteAiry light-filled atmosphereOversized walk-in closetDouble vanity
- 127 days
- 16
- 0
Zillow last checked:
Listing updated:
Listed by:
Compass 561-405-0945,
Ryan Garson,
Alexandra Rhea
Source: StreetEasy,MLS#: S1826137
Facts & features
Interior
Bedrooms & bathrooms
- Bedrooms: 2
- Bathrooms: 2
- Full bathrooms: 2
Rooms
- Room types: Childrens Playroom
Cooling
- Central Air
Appliances
- Included: Dishwasher, Washer/Dryer
Features
- Flooring: Hardwood
- Has fireplace: No
Interior area
- Total structure area: 2,269
- Total interior livable area: 2,269 sqft
Property
Details
- Parcel number: 007741083
- Special conditions: Resale
Construction
Type & style
- Home type: Condo
- Property subtype: Condominium
Condition
- Year built: 1910
Community & HOA
Community
- Features: Doorman, Full Time Doorman
- Security: Doorman, Full-Time Doorman
- Subdivision: Chelsea
HOA
- Has HOA: Yes
- Amenities included: Roof Deck, Fitness Center, Elevator(s), Concierge
- Services included: Maintenance
- HOA fee: $2,024 monthly
Location
- Region: New York
Financial & listing details
- Price per square foot: $1,144/sqft
- Tax assessed value: $539,477
- Annual tax amount: $28,800
- Date on market: 5/5/2026
Estimated market value
$2,496,500
$2.37M - $2.62M
Not available
Price history
| Date | Event | Price |
|---|---|---|
| 7/15/2026 | Contingent | $2,595,000$1,144/sqft |
Source: StreetEasy #S1826137 Report a problem | ||
| 6/3/2026 | Price change | $2,595,000-2.1%$1,144/sqft |
Source: StreetEasy #S1826137 Report a problem | ||
| 5/5/2026 | Price change | $2,650,000-18.5%$1,168/sqft |
Source: StreetEasy #S1826137 Report a problem | ||
| 6/20/2022 | Listing removed | -- |
Source: StreetEasy Report a problem | ||
| 6/14/2022 | Listed for rent | $10,000$4/sqft |
Source: StreetEasy Report a problem | ||
| 4/24/2022 | Price change | $3,250,000+8.5%$1,432/sqft |
Source: StreetEasy Report a problem | ||
| 4/22/2022 | Price change | $2,995,000-7.8%$1,320/sqft |
Source: StreetEasy Report a problem | ||
| 4/19/2022 | Price change | $3,250,000-7%$1,432/sqft |
Source: StreetEasy Report a problem | ||
| 3/23/2022 | Price change | $3,495,000-1.5%$1,540/sqft |
Source: StreetEasy Report a problem | ||
| 3/22/2022 | Listed for sale | $3,550,000-11%$1,565/sqft |
Source: StreetEasy Report a problem | ||
| 3/2/2022 | Listing removed | -- |
Source: StreetEasy Report a problem | ||
| 6/10/2021 | Listed for sale | $3,990,000+56.5%$1,758/sqft |
Source: StreetEasy Report a problem | ||
| 12/19/2011 | Sold | $2,550,000$1,124/sqft |
Source: Public Record Report a problem | ||
| 8/4/2011 | Listing removed | $2,550,000$1,124/sqft |
Source: The Corcoran Group #2215830 Report a problem | ||
| 7/23/2011 | Listed for sale | $2,550,000+223%$1,124/sqft |
Source: The Corcoran Group #2215830 Report a problem | ||
| 9/1/2000 | Sold | $789,500$348/sqft |
Source: Public Record Report a problem | ||
Public tax history
| Year | Property taxes | Tax assessment |
|---|---|---|
| 2025 | $28,924 0% | $242,765 +6.3% |
| 2024 | $28,934 -0.7% | $228,343 +2.4% |
| 2023 | $29,125 | $222,898 -9.8% |
| 2022 | -- | $247,156 +3% |
| 2021 | -- | $239,990 -10.6% |
| 2020 | -- | $268,595 +1.9% |
| 2019 | $28,675 +7.5% | $263,643 -0.7% |
| 2018 | $26,667 +10.3% | $265,617 +21.7% |
| 2017 | $24,178 +6.4% | $218,338 +0.2% |
| 2016 | $22,722 | $217,797 +6.5% |
| 2015 | $22,722 +119.8% | $204,555 +6.3% |
| 2014 | $10,337 | $192,342 +6.5% |
| 2013 | -- | $180,540 +3.6% |
| 2012 | -- | $174,328 -4.2% |
| 2011 | -- | $181,890 +48.3% |
| 2010 | -- | $122,639 -11.9% |
| 2009 | -- | $139,194 |
Find assessor info on the county website
Monthly payment
Climate risks
Neighborhood: Chelsea
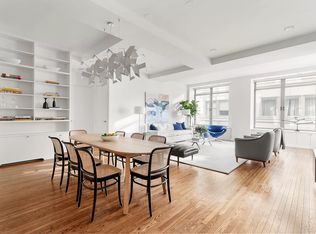
- $2,610,2002 bd2 ba1.5k sqft252 7th Ave APT 14B, New York, NY 10001Off Market
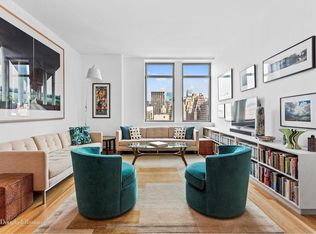
- $2,401,9002 bd2 ba1.2k sqft252 7th Ave APT 17F, New York, NY 10001Off Market
- $2,526,900-- bd-- ba1.6k sqft252 7th Ave APT 16H, New York, NY 10001Off Market
- $2,256,8002 bd2 ba2k sqft252 7th Ave APT 3A, New York, NY 10001Off Market
Similar homes
- $2,700,0003 bd3 ba2.1k sqft107 W 26th St APT 2, New York, NY 10001Active
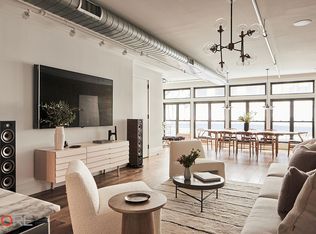 MLS ID #S1809983, Doron Zwickel, Listing by: CORE. StreetEasy
 - $2,650,0003 bd2 ba2.2k sqft95 Vandam St APT 2R, New York, NY 10013Active
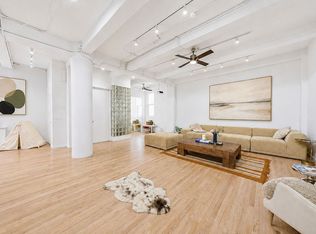 MLS ID #S1845940, Listing by: Compass. StreetEasy
 - $3,250,0002 bd3 ba1.7k sqftThe Centurian, New York, NY 10001Active
 MLS ID #S1837042, Corrin Thomas, Listing by: SERHANT.. StreetEasy
 - $2,285,0002 bd2 ba1.3k sqftThe Noma, New York, NY 10001Active
 MLS ID #S1830716, Erez Rose, Listing by: Compass. StreetEasy
