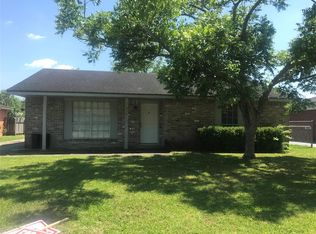
Opportunity awaits at 252 Bastrop Street! This spacious 3 bedroom, 2 bath home offers 1,677 square feet of living space with a functional floor plan and plenty of room to make it your own. Situated on a nice lot in an established Angleton neighborhood, this property offers plenty of potential for homeowners and investors alike. Convenient access to schools, shopping, dining, and major roadways keeps you close to everything. Whether you're searching for your next home, an investment opportunity, or a property where you can add your own personal touches, 252 Bastrop Street deserves a look. Schedule your showing today!
For sale
$153,900
252 Bastrop St, Angleton, TX 77515
3beds
1,677sqft
Single Family Residence
Built in 1979
8,102 Square Feet Lot
$149,700 Zestimate®
$92/sqft
$-- HOA
What's special
Nice lotFunctional floor plan
- 20 days
- 342
- 30
Likely to sell faster than
Zillow last checked:
Listing updated:
Listed by:
Robert Peltier TREC #0299314 979-849-1234,
Bob Peltier & Associates
Source: HAR,MLS#: 17986653
Facts & features
Interior
Bedrooms & bathrooms
- Bedrooms: 3
- Bathrooms: 2
- Full bathrooms: 2
Primary bedroom
- Level: First
- Area: 225
- Dimensions: 15x15
Bedroom
- Level: First
- Area: 144
- Dimensions: 12x12
Bedroom
- Level: First
- Area: 144
- Dimensions: 12x12
Heating
- Other
Cooling
- Other
Interior area
- Total structure area: 1,677
- Total interior livable area: 1,677 sqft
Property
Parking
- Total spaces: 1
- Parking features: Detached
- Garage spaces: 1
Features
- Stories: 1
Lot
- Size: 8,102 Square Feet
- Features: Other, 0 Up To 1/4 Acre
Details
- Parcel number: 29800413000
Construction
Type & style
- Home type: SingleFamily
- Architectural style: Other
- Property subtype: Single Family Residence
Materials
- Brick
- Foundation: Slab
- Roof: Composition
Condition
- New construction: No
- Year built: 1979
Utilities & green energy
- Sewer: Other
- Water: Other
Community & HOA
Community
- Subdivision: Country Estates
Location
- Region: Angleton
Financial & listing details
- Price per square foot: $92/sqft
- Tax assessed value: $211,350
- Annual tax amount: $4,162
- Date on market: 9/1/2026
- Listing terms: Cash,Conventional,FHA,VA Loan
Estimated market value
$149,700
$141,000 - $157,000
$1,902/mo
Price history
| Date | Event | Price |
|---|---|---|
| 9/1/2026 | Listed for sale | $153,900-14.5%$92/sqft |
Source:  HAR #17986653 Report a problem HAR #17986653 Report a problem | ||
| 7/8/2026 | Listing removed | $179,900$107/sqft |
Source: HAR #12666117 Report a problem | ||
| 4/11/2026 | Listed for sale | $179,900$107/sqft |
Source: HAR #12666117 Report a problem | ||
| 3/26/2026 | Listing removed | $179,900$107/sqft |
Source: HAR #91871939 Report a problem | ||
| 2/6/2026 | Listed for sale | $179,900-20%$107/sqft |
Source: HAR #91871939 Report a problem | ||
| 12/29/2023 | Listing removed | -- |
Source: HAR #471779 Report a problem | ||
| 9/12/2023 | Price change | $225,000-4.3%$134/sqft |
Source: HAR #471779 Report a problem | ||
| 8/16/2023 | Listed for sale | $235,000+18.1%$140/sqft |
Source: HAR #471779 Report a problem | ||
| 7/26/2022 | Listing removed | -- |
Source: Better Homes and Gardens Gary Greene Report a problem | ||
| 6/18/2022 | Pending sale | $199,000$119/sqft |
Source: HAR #4347579 Report a problem | ||
| 6/14/2022 | Listed for sale | $199,000+54.3%$119/sqft |
Source: HAR #4347579 Report a problem | ||
| 4/30/2015 | Sold | -- |
Source: Agent Provided Report a problem | ||
| 3/19/2015 | Pending sale | $129,000$77/sqft |
Source: TDECU Real Estate, LLC #45728214 Report a problem | ||
Public tax history
| Year | Property taxes | Tax assessment |
|---|---|---|
| 2025 | $4,162 -0.8% | $211,350 -1% |
| 2024 | $4,197 -4.2% | $213,550 -1% |
| 2023 | $4,380 +16.3% | $215,770 +17.3% |
| 2022 | $3,766 -1.9% | $183,960 +8.4% |
| 2021 | $3,838 | $169,666 +10% |
| 2020 | -- | $154,242 +10% |
| 2019 | $3,501 +2.2% | $140,220 +2.7% |
| 2018 | $3,425 | $136,570 +3.9% |
| 2017 | $3,425 +146.2% | $131,460 -2.6% |
| 2016 | $1,391 | $135,030 +14.1% |
| 2015 | $1,391 | $118,360 +3.1% |
| 2014 | $1,391 | $114,760 +1.7% |
| 2012 | -- | $112,830 +10.2% |
| 2011 | -- | $102,430 |
| 2010 | -- | $102,430 +6.9% |
| 2009 | -- | $95,800 -2.7% |
| 2008 | -- | $98,500 +19% |
| 2006 | -- | $82,760 +8.2% |
| 2005 | -- | $76,500 -1.7% |
| 2004 | -- | $77,800 -2% |
| 2003 | -- | $79,420 +29.5% |
| 2002 | -- | $61,340 +3.4% |
| 2001 | -- | $59,320 |
Find assessor info on the county website
Monthly payment
Est. payment
Payment breakdown
Explore the cost of this home by adjusting the details. Changes won't be saved.Climate risks
Neighborhood: 77515
Nearby schools
Schools provided by the listing agent
- Elementary: Central Elementary School (Angleton)
- Middle: Angleton Middle School
- High: Angleton High School
Source: HAR. This data may not be complete. We recommend contacting the local school district to confirm school assignments for this home.
Similar homes
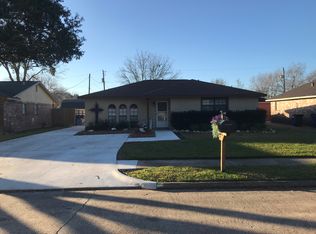
- $154,0003 bd2 ba1.6k sqft705 Shady Ln, Angleton, TX 77515For Sale
 MLS ID #96217394, Rhonda Clark, Clark Realty. HAR
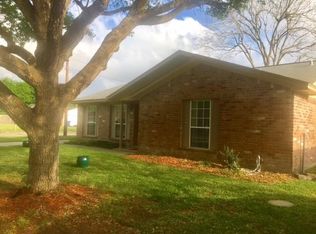
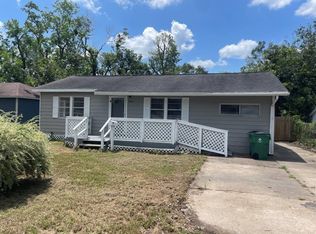
 - $145,0003 bd2 ba1.6k sqft905 N Arcola St, Angleton, TX 77515For Sale
 MLS ID #96915455, Lisa Elder, Complete Property Services. HAR
 - $164,9993 bd1 ba1.2k sqft401 Farrer St, Angleton, TX 77515For Sale
 MLS ID #89973343, Chet Polniazek, 1st Texas Realty Services. HAR
 - $160,0003 bd2 ba1.1k sqft317 Richmond St, Angleton, TX 77515For Sale
 MLS ID #14892036, Jessica Howland, JLA Realty. HAR
