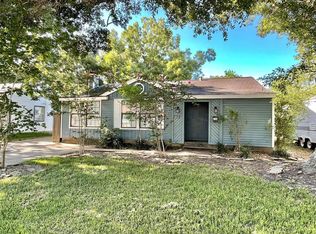
Welcome home to this charming 3-bedroom,1-bath residence in Angleton. Offering approximately
1,150 sq.ft of comfortable living space. This home is a great opportunity for first-time homebuyers,
those looking to downsize, or anyone seeking an investment property. Enjoy a functional layout and
a spacious backyard with plenty of room for entertaining, gardening, pets, or future outdoor additions.
Conveniently located near schools, shopping, dining, and major roadways.
Don’t miss your chance to see this home. Schedule your showing today.
For sale
$140,000
725 Kyle St, Angleton, TX 77515
3beds
1,150sqft
Single Family Residence
Built in 1951
7,753 Square Feet Lot
$-- Zestimate®
$122/sqft
$-- HOA
What's special
Functional layout
- 52 days
- 135
- 9
Zillow last checked:
Listing updated:
Listed by:
Dani Lenior TREC #0804071 651-208-2131,
Fiv Realty Co Texas LLC,
Tammi Freund TREC #0416757 281-686-4109,
Fiv Realty Co Texas LLC
Source: HAR,MLS#: 29555450
Facts & features
Interior
Bedrooms & bathrooms
- Bedrooms: 3
- Bathrooms: 1
- Full bathrooms: 1
Bedroom
- Level: First
- Area: 120
- Dimensions: 10x12
Bedroom
- Level: First
- Area: 110
- Dimensions: 11x10
Bedroom
- Level: First
- Area: 90
- Dimensions: 9x10
Den
- Level: First
- Area: 190
- Dimensions: 19x10
Living room
- Level: First
- Area: 198
- Dimensions: 18x11
Heating
- Natural Gas
Cooling
- Electric
Appliances
- Included: Disposal, Gas Oven, Dishwasher
- Laundry: Gas Dryer Hookup, Washer Hookup
Features
- Flooring: Tile, Wood
Interior area
- Total structure area: 1,150
- Total interior livable area: 1,150 sqft
Property
Parking
- Parking features: No Garage
Features
- Stories: 1
- Fencing: Back Yard
Lot
- Size: 7,753 Square Feet
- Features: Subdivided, 0 Up To 1/4 Acre
Details
- Parcel number: 56900067000
Construction
Type & style
- Home type: SingleFamily
- Architectural style: Traditional
- Property subtype: Single Family Residence
Materials
- Wood Siding
- Foundation: Slab
- Roof: Composition
Condition
- New construction: No
- Year built: 1951
Utilities & green energy
- Sewer: Public Sewer
- Water: Public
Community & HOA
Community
- Subdivision: K & S Plaza Angleton
Location
- Region: Angleton
Financial & listing details
- Price per square foot: $122/sqft
- Tax assessed value: $141,460
- Annual tax amount: $2,786
- Date on market: 7/31/2026
- Listing terms: Cash,Conventional,FHA
- Road surface type: Asphalt
Estimated market value
Not available
Estimated sales range
Not available
$1,528/mo
Price history
| Date | Event | Price |
|---|---|---|
| 7/31/2026 | Listed for sale | $140,000+40.7%$122/sqft |
Source:  HAR #29555450 Report a problem HAR #29555450 Report a problem | ||
| 5/19/2018 | Sold | -- |
Source: Agent Provided Report a problem | ||
| 3/14/2018 | Pending sale | $99,500$87/sqft |
Source: The Professional Landlords #77938302 Report a problem | ||
| 1/24/2018 | Listed for sale | $99,500$87/sqft |
Source: The Professional Landlords #77938302 Report a problem | ||
Public tax history
| Year | Property taxes | Tax assessment |
|---|---|---|
| 2025 | $2,786 -6.8% | $141,460 -7% |
| 2024 | $2,990 -1.6% | $152,170 +1.7% |
| 2023 | $3,038 -0.4% | $149,660 +20.5% |
| 2022 | $3,049 +10.3% | $124,190 +17.2% |
| 2021 | $2,765 | $105,940 +15.9% |
| 2020 | -- | $91,370 +10.4% |
| 2019 | $2,410 +2533.3% | $82,780 +17.5% |
| 2018 | $92 | $70,480 +6% |
| 2017 | $92 -93.4% | $66,520 +16.3% |
| 2016 | $1,378 | $57,210 +3.6% |
| 2015 | $1,378 | $55,200 +4.8% |
| 2014 | $1,378 | $52,690 +18.8% |
| 2012 | -- | $44,360 |
| 2011 | -- | $44,360 |
| 2010 | -- | $44,360 -16.6% |
| 2009 | -- | $53,220 |
| 2008 | -- | $53,220 +6.2% |
| 2006 | -- | $50,090 +28% |
| 2005 | -- | $39,130 -9.2% |
| 2004 | -- | $43,080 +2.9% |
| 2003 | -- | $41,870 +4.7% |
| 2002 | -- | $39,990 +10% |
| 2001 | -- | $36,370 |
Find assessor info on the county website
Monthly payment
Est. payment
Payment breakdown
Explore the cost of this home by adjusting the details. Changes won't be saved.Climate risks
Neighborhood: 77515
Nearby schools
Schools provided by the listing agent
- Elementary: Northside Elementary School (Angleton)
- Middle: Angleton Middle School
- High: Angleton High School
Source: HAR. This data may not be complete. We recommend contacting the local school district to confirm school assignments for this home.
Similar homes
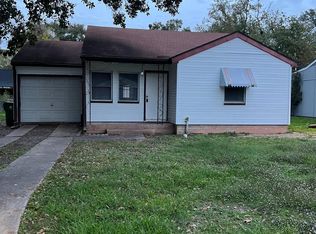
- $155,0003 bd1 ba1.4k sqft710 E Magnolia St, Angleton, TX 77515For Sale
 MLS ID #82826235, Moon Kim, Lifestyles Realty Houston Inc.. HAR
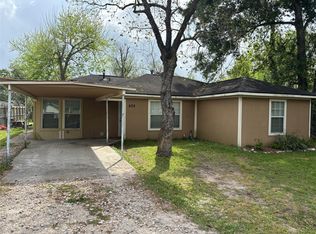
 - $139,9003 bd1 ba1.1k sqft828 N Chenango St, Angleton, TX 77515For Sale
 MLS ID #83557654, Pamela Brooks, Paula Mutina Properties. HAR
 - $139,0003 bd1 ba792 sqft1105 N Valderas St, Angleton, TX 77515For Sale
 MLS ID #57999858, Sergio De La Llata, Sierra Vista Realty LLC. HAR
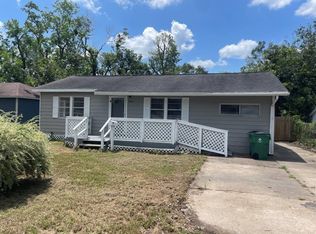
 - $145,0003 bd2 ba1.6k sqft905 N Arcola St, Angleton, TX 77515For Sale
 MLS ID #96915455, Lisa Elder, Complete Property Services. HAR
