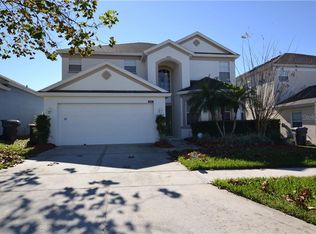
******PRICE IMPROVEMENT***** Welcome Home!!! 252 Churchill Park Drive is a fabulous 4 bed 2 bath single storey home situated in the exclusive golf community of Highlands Reserve. Sitting on an oversized corner lot, this beautiful home has so many upgrades, all you have to think about is what closet to hang your hat!! Walking up the driveway, you will see that the sellers have lovingly maintained this home... from the manicured front yard to the tropical like garden at the back of the yard. Inside, the home is spacious and bright. There are separate formal living and dining rooms as you enter the front door... the dining room leads into the custom chef's kitchen, with stylish granite counter tops, an island and lots of cupboard space. The stainless steel appliances add that stylish finish to the kitchen. The family room has access out to the pool deck. The large primary bedroom is to the left of the kitchen / family room, it has a spa like bathroom with dual vanities, a soaking tub and walk in shower. The other guest bedrooms are all to the right, allowing your family and guests some peace and privacy, the main bathroom is also on this side, it has access to the pool deck also. Back to the family room, we move out onto the patio and pool deck... this truly is an oasis..... the lanai has plenty of room for alfresco dining, the large pool deck has plenty of room for loungers so you can top up your tan. The resurfaced pool is sparkling blue and is so inviting. What makes this home truly special is the additional outside area.... to the right of the pool, we have a very private paved sitting area, with your own putting green... artificial turf so it requires a lot less maintenance than the real thing. At the back of the house, we have a beautiful tropical like garden, with a pathway, decorative lighting and stunning flowering plants. The Florida climate allows us to spend plenty of time outside... especially in the cooler months, this area adds a whole other living space to this beautiful home. Roof was replaced in 2022. Pool was resurfaced in 2020; AC replaced in 2017...Water heater replaced 2025.....Way too many other upgrades to mention here. Highlands Reserve is an exclusive golf community, situated close to stores, restaurants, Disney World and our other amazing theme parks. This stunning home is being sold partially furnished, it is zoned for short term rental and would make an amazing family home or a wonderful vacation home.
Sold for $489,000
Zillow last checked:
Listing updated:
Bought with:
Steve Glose, 3096069
PREFERRED REAL ESTATE BROKERS
Source: Stellar MLS,MLS#: S5131814 Originating MLS: Osceola
Originating MLS: Osceola
Price history
| Date | Event | Price |
|---|---|---|
| 1/30/2026 | Sold | $489,000-2%$241/sqft |
Source:  Stellar MLS #S5131814 Report a problem Stellar MLS #S5131814 Report a problem | ||
| 12/8/2025 | Pending sale | $499,000$246/sqft |
Source: Stellar MLS #S5131814 Report a problem | ||
| 11/17/2025 | Price change | $499,000-3.9%$246/sqft |
Source: Stellar MLS #S5131814 Report a problem | ||
| 9/5/2025 | Price change | $519,000-1%$256/sqft |
Source: Stellar MLS #S5131814 Report a problem | ||
| 7/30/2025 | Listed for sale | $524,000+103.9%$259/sqft |
Source: Stellar MLS #S5131814 Report a problem | ||
| 8/30/2017 | Sold | $257,000+0.8%$127/sqft |
Source: Public Record Report a problem | ||
| 7/1/2017 | Pending sale | $255,000$126/sqft |
Source: Celebration #S4848214 Report a problem | ||
| 6/26/2017 | Listed for sale | $255,000-10.5%$126/sqft |
Source: KELLER WILLIAMS AT THE LAKES #S4848214 Report a problem | ||
| 3/12/2010 | Listing removed | $285,000$141/sqft |
Source: Century 21 Premium Properties #O4963674 Report a problem | ||
| 2/20/2010 | Listed for sale | $285,000+45%$141/sqft |
Source: Visual Tour #O4963674 Report a problem | ||
| 7/25/2003 | Sold | $196,500$97/sqft |
Source: Public Record Report a problem | ||
Nearby homes


Get a cash offer in 3 minutes
Find out how much your home could sell for in as little as 3 minutes with a no-obligation cash offer.
Estimated market value
$490,400
