Skip main navigation
Off market
  • $486,200

    450 Bonville Dr, Davenport, FL 33897

    5beds
    2,949sqft
    Single Family Residence
    Built in 2003
    5,998 Square Feet Lot
    $486,200 Zestimate®
    $165/sqft
    $2,768 Estimated rent

    Home value

    $486,200

    $457,000 - $520,000

    $2,768/mo

    Zestimate® history
    Loading
    Loading...

    Owner options

    List your home for rent

    $2,768/mo

    Rent Zestimate®

    Find your next renter with Zillow Rental Manager. Plus, with online applications, you can quickly screen prospective tenants – for free.

    Learn more

    $2,768/mo

    Rent Zestimate®

    Refinance and save

    $3,296/mo

    Est. payment

    Refinancing to a lower rate could help reduce your monthly payments and save thousands over the life of the loan.

    See today's rates

    $3,296/mo

    Est. payment

    Explore your selling options

    Work with a Zillow partner agent

    Leverage their expertise and Zillow's premium Showcase listings to get your home seen by more buyers.

    Get started

    List with your own agent

    Get your home in front of millions of buyers by listing it on Zillow.

    Learn how to do it

    Sell it yourself

    Take full control of how buyers see your home on Zillow by listing For Sale by Owner (FSBO).

    List your home

    What's special

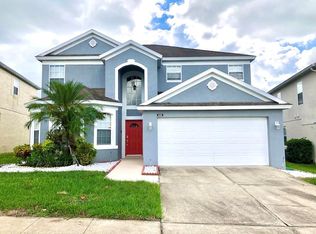
    *JUST REDUCED*With stunning views of Highlands Reserve Golf Course, a west facing pool & spa and close to 3000 sq feet of living space this home is definitely one to see. This 5 bed 3 bath 2 storey home - a Lennar built Canterbury model, offers 2 large separate living areas, a chef's kitchen with large breakfast nook/ dinette and a downstairs bedroom with walk in closet. The open plan living area has a formal living and dining room area as well as a large family room overlooking the sunny pool deck. The wonderful golf course views can be seen from the kitchen, breakfast nook and family room and these rooms are filled with light. Also on the ground floor there is a large laundry room and lots of closet space. The double garage has an electric door opener and is currently being used as a games room. Upstairs there is a feature landing that overlooks the entrance lobby , there is also a handy desk area on the landing. The Master bedroom is entered through double doors and has a fantastic walk in closet. With views overlooking the golf course and the spa like bathroom this room is truly an oasis. The remaining bedrooms are bright and spacious. Going downstairs we go out onto the pool deck and the view will take your breath away.. overlooking multiple fairways, the west facing deck is the perfect place to marvel at the stunning Florida sunsets. You can sit in the spa with a glass of wine, watch the sunset and feel your troubles slip away... Florida perfection. Call for a showing.. you will not be disappointed.

    This property is not currently displayed as for sale or rent on Zillow. This may be different from what's on other websites or public sources.
    Originating MLS: Osceola

    Facts & features

    Interior

    Bedrooms & bathrooms
    • Bedrooms: 5
    • Bathrooms: 3
    • Full bathrooms: 3
    Heating
    • Electric
    Cooling
    • Central
    Appliances
    • Included: Dishwasher, Dryer, Garbage disposal, Microwave, Range / Oven, Refrigerator, Washer
    • Laundry: Laundry Room
    Features
    • Ceiling Fans(s), Eating Space In Kitchen, High Ceiling(s), Open Floorplan, Walk-In Closet(s), Thermostat, Kitchen/Family Room Combo, Living Room/Dining Room Combo, Window Treatments, Cathedral Ceiling(s), Vaulted Ceiling(s), Tray Ceiling(s)
    • Flooring: Tile, Carpet
    • Windows: Blinds
    • Has fireplace: No
    Interior area
    • Structure area source: Public Records
    • Total interior livable area: 2,949 sqft

    Property

    Parking
    • Total spaces: 2
    • Parking features: Garage - Attached
    Features
    • Patio & porch: Deck, Screened
    • Exterior features: Stucco
    • Pool features: Child Safety Fence, Heated, In Ground, Screen Enclosure, Lighting, Solar Cover
    • Spa features: Heated, In Ground
    Lot
    • Size: 5,998 Square Feet
    • Features: In County, On Golf Course
    • Residential vegetation: Mature Landscaping
    Details
    • Parcel number: 262514999982000400
    • Zoning: STR

    Construction

    Type & style
    • Home type: SingleFamily
    • Property subtype: Single Family Residence
    Materials
    • Wood
    • Foundation: Retaining Wall
    • Roof: Other
    Condition
    • Completed
    • Year built: 2003
    Details
    • Builder model: Canterbury
    • Builder name: Lennar

    Utilities & green energy

    • Sewer: Public Sewer
    • Water: Public
    • Utilities for property: Electricity Connected, Sewer Connected, Street Lights, Cable Connected, Sprinkler Meter

    Community & HOA

    Community
    • Security: Smoke Detector(s), Security System
    • Subdivision: HIGHLANDS RESERVE PH 06
    HOA
    • Has HOA: Yes
    • Amenities included: Playground, Pool, Tennis Court(s), Vehicle Restrictions, Golf Course
    • Services included: Community Pool
    • HOA fee: $44 monthly
    Location
    • Region: Davenport

    Financial & listing details

    • Price per square foot: $165/sqft
    • Tax assessed value: $435,814
    • Annual tax amount: $4,261
    • Listing terms: Cash, Conventional, FHA, VA Loan
    • Ownership: Fee Simple

    Price history

    DateEventPrice
    6/10/2020Sold$340,000-1.4%$115/sqft
    Source: Public Record Report a problem
    4/29/2020Pending sale$345,000$117/sqft
    Source: 1ST FOR ORLANDO REALTY INC. #S5011872 Report a problem
    1/17/2020Price change$345,000-1.4%$117/sqft
    Source: FRONTLINE FLORIDA REALTY, INC. #S5011872 Report a problem
    9/30/2019Price change$349,950-2%$119/sqft
    Source: FRONTLINE FLORIDA REALTY, INC. #S5011872 Report a problem
    5/11/2019Price change$356,999-1.9%$121/sqft
    Source: FRONTLINE FLORIDA REALTY, INC. #S5011872 Report a problem
    1/11/2019Listed for sale$363,999+1.4%$123/sqft
    Source: FRONTLINE FLORIDA REALTY, INC. #S5011872 Report a problem
    6/30/2017Listing removed$359,000$122/sqft
    Source: JC PENNY REALTY LLC #O5336655 Report a problem
    4/3/2017Price change$359,000-2.9%$122/sqft
    Source: JC PENNY REALTY LLC #O5336655 Report a problem
    9/13/2016Price change$369,900-2%$125/sqft
    Source: JC PENNY REALTY LLC #O5336655 Report a problem
    7/8/2016Price change$377,500-1.9%$128/sqft
    Source: JC PENNY REALTY LLC #O5336655 Report a problem
    4/27/2016Price change$384,900-0.7%$131/sqft
    Source: JC PENNY REALTY LLC #O5336655 Report a problem
    7/24/2015Price change$387,500-3.1%$131/sqft
    Source: JC PENNY REALTY LLC #O5336655 Report a problem
    12/20/2014Listed for sale$399,950+32%$136/sqft
    Source: JC Penny Realty LLC #O5336655 Report a problem
    10/23/2003Sold$303,000$103/sqft
    Source: Public Record Report a problem

    Public tax history

    YearProperty taxesTax assessment
    2025-- $330,018 +2.9%
    2024-- $320,717 +3%
    2023-- $311,376 +3%
    2022-- $302,307 +3%
    2021-- $293,502 +5.1%
    2020$3,902 +3.6%$279,270 +6.7%
    2019$3,768 -11.6%$261,731 -5.4%
    2018$4,261 -5.4%$276,757 -3.8%
    2017$4,506 +6.8%$287,767 +0.8%
    2016$4,221 +1.9%$285,524 +6.6%
    2015$4,142 +3.3%$267,847 +10%
    2014$4,010 +16.7%$243,497 +10%
    2013$3,437 -0.4%$221,361 -1.3%
    2012$3,452 -3.3%$224,355 -2.2%
    2011$3,569 -13.8%$229,352 -13.2%
    2010$4,141 -16%$264,122 -10.6%
    2009$4,931 -15.7%$295,512 -21.6%
    2008$5,848 $376,780
    2007-- --
    2006$6,441 --
    2005-- --
    2004$3,903 +355.8%--
    2003$856 +8.2%$52,000 +11.1%
    2002$791 $46,800
    Find assessor info on the county website

    Neighborhood: 33897

    Nearby schools

    GreatSchools rating
    Get a cash offer in 3 minutes
    Find out how much your home could sell for in as little as 3 minutes with a no-obligation cash offer.
    Estimated market value
    $486,200
    Get a cash offer in 3 minutes
    Find out how much your home could sell for in as little as 3 minutes with a no-obligation cash offer.
    Estimated market value
    $486,200