Skip main navigation
Off market
  • $483,600

    420 Bonville Dr, Davenport, FL 33897

    5beds
    2,949sqft
    Single Family Residence
    Built in 2003
    6,764 Square Feet Lot
    $483,600 Zestimate®
    $164/sqft
    $2,773 Estimated rent

    Home value

    $483,600

    $450,000 - $517,000

    $2,773/mo

    Zestimate® history
    Loading
    Loading...

    Owner options

    List your home for rent

    $2,773/mo

    Rent Zestimate®

    Find your next renter with Zillow Rental Manager. Plus, with online applications, you can quickly screen prospective tenants – for free.

    Learn more

    $2,773/mo

    Rent Zestimate®

    Refinance and save

    $3,279/mo

    Est. payment

    Refinancing to a lower rate could help reduce your monthly payments and save thousands over the life of the loan.

    See today's rates

    $3,279/mo

    Est. payment

    Explore your selling options

    Work with a Zillow partner agent

    Leverage their expertise and Zillow's premium Showcase listings to get your home seen by more buyers.

    Get started

    List with your own agent

    Get your home in front of millions of buyers by listing it on Zillow.

    Learn how to do it

    Sell it yourself

    Take full control of how buyers see your home on Zillow by listing For Sale by Owner (FSBO).

    List your home

    What's special

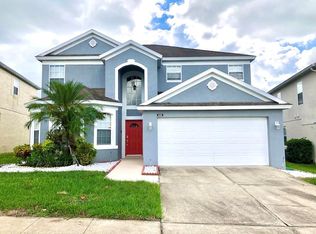
    This is a wonderful, very desirable Lennar built Canterbury home with the most wonderful views of Highlands Reserve Golf Course. Just under 3000 sq ft, this 5 bedroom 3 bathroom home has 2 large living areas, a kitchen that will please the pickiest of cooks, a large bedroom downstairs and the remaining 4 bedrooms upstairs. Upon entering the bright hallway, the formal dining and living room are on your right. The formal dining room leads into the kitchen with corian work tops, ample cupboards and an island. There is a breakfast bar and large breakfast nook that looks out onto the pool deck. There is also a large family room again with views of the sunny pool deck & golf course. There is a good size bedroom downstairs and a full bathroom. Upstairs the large master bedroom is at the back of the house and overlooks the pool deck. There is a large walk in closet and bathroom with garden tub, shower enclosure and twin vanities. The other 3 large bedrooms are bright and spacious. The main bathroom has a shower over tub and corian topped vanity. The extended pool deck is South West facing and has a good size lanai for shade and the pool deck has lots of room for sun loungers, with a sparkling pool & spa also. Highlands Reserve is situated on HWY 27, close to shops, restaurants and bars and the famous theme parks.

    This property is not currently displayed as for sale or rent on Zillow. This may be different from what's on other websites or public sources.
    Originating MLS: Osceola

    Facts & features

    Interior

    Bedrooms & bathrooms
    • Bedrooms: 5
    • Bathrooms: 3
    • Full bathrooms: 3
    Heating
    • Electric
    Cooling
    • Central
    Appliances
    • Included: Dishwasher, Dryer, Garbage disposal, Microwave, Range / Oven, Refrigerator, Washer
    • Laundry: Laundry Room
    Features
    • Ceiling Fans(s), High Ceiling(s), Open Floorplan, Walk-In Closet(s), Solid Wood Cabinets, Thermostat, Kitchen/Family Room Combo, Living Room/Dining Room Combo, Solid Surface Counters, Window Treatments, Vaulted Ceiling(s)
    • Flooring: Tile, Carpet, Laminate
    • Windows: Blinds, Window Treatments
    • Has fireplace: No
    Interior area
    • Structure area source: Public Records
    • Total interior livable area: 2,949 sqft

    Property

    Parking
    • Total spaces: 2
    • Parking features: Garage - Attached
    Features
    • Levels: Two
    • Exterior features: Stucco
    • Pool features: Child Safety Fence, Gunite, Heated, In Ground, Screen Enclosure, Pool Alarm
    • Spa features: Heated, In Ground
    Lot
    • Size: 6,764 Square Feet
    • Features: In County
    Details
    • Parcel number: 262514999982000430
    • Zoning: STR

    Construction

    Type & style
    • Home type: SingleFamily
    • Property subtype: Single Family Residence
    Materials
    • Wood
    • Foundation: Retaining Wall
    • Roof: Shake / Shingle
    Condition
    • Completed
    • Year built: 2003
    Details
    • Builder model: Canterbury
    • Builder name: Lennar

    Utilities & green energy

    • Sewer: Public Sewer
    • Water: Public
    • Utilities for property: Electricity Connected, Sewer Connected, Cable Connected, Water Connected

    Community & HOA

    Community
    • Security: Smoke Detector(s), Security System
    • Subdivision: HIGHLANDS RESERVE PH 06
    HOA
    • Has HOA: Yes
    • Amenities included: Playground, Pool, Fence Restrictions, Tennis Court(s), Vehicle Restrictions, Golf Course, Pickleball Court(s)
    • Services included: Community Pool
    • HOA fee: $45 monthly
    Location
    • Region: Davenport

    Financial & listing details

    • Price per square foot: $164/sqft
    • Tax assessed value: $430,214
    • Annual tax amount: $5,558
    • Listing terms: Cash, Conventional, FHA, VA Loan, USDA Loan
    • Ownership: Fee Simple

    Price history

    DateEventPrice
    12/10/2020Sold$350,000+0%$119/sqft
    Source: Public Record Report a problem
    10/19/2020Pending sale$349,999$119/sqft
    Source: 1ST FOR ORLANDO REALTY INC. #S5040583 Report a problem
    9/29/2020Listed for sale$349,999+0.3%$119/sqft
    Source: 1ST FOR ORLANDO REALTY INC. #S5040583 Report a problem
    12/1/2018Listing removed$349,000$118/sqft
    Source: CHARLES RUTENBERG REALTY ORLANDO #O5463806 Report a problem
    2/6/2017Price change$349,000-12.5%$118/sqft
    Source: CHARLES RUTENBERG RLTY ORLANDO #O5463806 Report a problem
    9/5/2016Listed for sale$399,000-23.3%$135/sqft
    Source: CHARLES RUTENBERG REALTY #O5463806 Report a problem
    4/20/2006Sold$520,000+71.3%$176/sqft
    Source: Public Record Report a problem
    12/4/2003Sold$303,600$103/sqft
    Source: Public Record Report a problem

    Public tax history

    YearProperty taxesTax assessment
    2025$5,558 +6%$429,716 +10%
    2024$5,243 +4.5%$390,651 +10%
    2023$5,017 +14.8%$355,137 +10%
    2022$4,368 +7.4%$322,852 +10%
    2021$4,066 +4.2%$293,502 +5.1%
    2020$3,902 +3.6%$279,270 +6.7%
    2019$3,768 -11.6%$261,731 -5.4%
    2018$4,261 +2.2%$276,757 -3.8%
    2017$4,167 -1.3%$287,767 +0.8%
    2016$4,221 +1.9%$285,524 +6.6%
    2015$4,142 +3.3%$267,847 +10%
    2014$4,010 +16.7%$243,497 +10%
    2013$3,437 -0.4%$221,361 -1.3%
    2012$3,452 -3.3%$224,355 -2.2%
    2011$3,569 -13.8%$229,352 -13.2%
    2010$4,141 -16%$264,122 -10.6%
    2009$4,931 -15.7%$295,512 -21.6%
    2008$5,848 $376,780
    2007-- --
    2006$6,441 --
    2005-- --
    2004$3,891 +354.4%--
    2003$856 +8.2%$52,000 +11.1%
    2002$791 $46,800
    Find assessor info on the county website

    Neighborhood: 33897

    Nearby schools

    GreatSchools rating
    Get a cash offer in 3 minutes
    Find out how much your home could sell for in as little as 3 minutes with a no-obligation cash offer.
    Estimated market value
    $483,600
    Get a cash offer in 3 minutes
    Find out how much your home could sell for in as little as 3 minutes with a no-obligation cash offer.
    Estimated market value
    $483,600