A remarkable late 19th-century Shingle Style residence distinguished by sweeping rooflines, a sculptural turret with conical roof, and richly textured shingle-clad exterior. Blending East Coast architectural influence with Pasadena's emerging Craftsman movement, the home presents a rare and timeless historic presence.Built in 1894 and prominently located on historic Congress Place within Pasadena's prestigious Markham Place Historic District, this architecturally significant two-story residence is attributed to renowned Pasadena architect Frederick Roehrig, celebrated for iconic landmarks including Castle Green and Hotel Green. Recognized as a contributing property within the district, the home played an important role in the area receiving its historic designation while beautifully blending timeless architectural character with sophisticated modern updates.A gracious foyer welcomes guests into the home, where rich hardwood flooring extends throughout the expansive interior featuring five generously sized bedrooms, including a desirable main-level guest suite, and four updated bathrooms, with four bedrooms offering ensuite accommodations. A stunning staircase and surrounding windows within the tower creates a remarkable architectural focal point. Refinished original doors and preserved architectural details showcase the home's craftsmanship, complemented by elegant wainscoting, antique-style hardware, classic pocket doors, and decorative fireplaces. Elegant formal living and dining spaces, a dedicated office, and an alarm system create an ideal balance of refined entertaining and modern convenience.The thoughtfully updated gourmet kitchen is designed for both function and gathering, appointed with top-of-the-line appliances including a built-in refrigerator, wall oven, warming drawer, dual sink stations, and an oversized center island with integrated seating.The impressive primary suite features its own decorative fireplace, large walk-in closet, and spacious ensuite bathroom complete with separate tub and shower beneath a beautiful skylight.Additional highlights include updated plumbing, updated electrical, newer windows, substantial basement with private exterior access, detached two-car garage, and extended driveway providing ample off-street parking. A large covered front porch overlooks the private front yard, offering the perfect setting to relax and enjoy the beauty and character of historic Congress Place
Pending
Listed by: BHHS California Properties • Richard Perez • 626-755-7215
$3,049,000
252 Congress Pl, Pasadena, CA 91105
5beds
3,968sqft
Single Family Residence
Built in 1894
0.39 Acres Lot
$3,281,300 Zestimate®
$768/sqft
$-- HOA
What's special
- 39 days |
- 326 |
- 14 |
Likely to sell faster than
Zillow last checked:
Listing updated:
Listed by:
Richard Perez DRE #00912182 626-755-7215,
BHHS California Properties,
Rebecca Alvarado DRE #00912906 323-240-9219,
BHHS California Properties
Source: CRMLS,MLS#: P1-27992 Originating MLS: California Regional MLS (Ventura & Pasadena-Foothills AORs)
Originating MLS: California Regional MLS (Ventura & Pasadena-Foothills AORs)Facts & features
Interior
Bedrooms & bathrooms
- Bedrooms: 5
- Bathrooms: 4
- Full bathrooms: 1
- 3/4 bathrooms: 3
- Main level bathrooms: 1
- Main level bedrooms: 1
Rooms
- Room types: Attic, Bedroom, Basement, Den, Entry/Foyer, Kitchen, Laundry, Living Room, Primary Bathroom, Primary Bedroom, Office, Other, Dining Room
Primary bedroom
- Features: Multiple Primary Suites
Bathroom
- Features: Bathroom Exhaust Fan, Bathtub, Dual Sinks, Remodeled, Separate Shower, Tub Shower, Walk-In Shower
Kitchen
- Features: Granite Counters, Kitchen Island, Remodeled, Updated Kitchen, Utility Sink
Other
- Features: Walk-In Closet(s)
Heating
- Central
Cooling
- Central Air
Appliances
- Included: 6 Burner Stove, Dishwasher, Gas Oven, Gas Range, Gas Water Heater, Microwave, Refrigerator, Range Hood, Vented Exhaust Fan, Water Heater, Warming Drawer
- Laundry: Inside, Laundry Room, Upper Level
Features
- Built-in Features, Chair Rail, Crown Molding, Coffered Ceiling(s), Separate/Formal Dining Room, Eat-in Kitchen, Granite Counters, Multiple Staircases, Paneling/Wainscoting, Quartz Counters, Recessed Lighting, Solid Surface Counters, Attic, Bedroom on Main Level, Multiple Primary Suites, Primary Suite, Walk-In Closet(s)
- Flooring: Carpet, Tile, Wood
- Doors: French Doors, Panel Doors
- Windows: Skylight(s), Shutters
- Basement: Finished
- Has fireplace: Yes
- Fireplace features: Decorative, Dining Room, Living Room, Primary Bedroom
- Common walls with other units/homes: No Common Walls
Interior area
- Total interior livable area: 3,968 sqft
Property
Parking
- Total spaces: 5
- Parking features: Door-Single, Driveway, Garage, On Street
- Garage spaces: 2
Features
- Levels: Two
- Stories: 2
- Patio & porch: None
- Exterior features: Rain Gutters, Brick Driveway
- Pool features: None
- Spa features: None
- Fencing: Block,Wood
Lot
- Size: 0.39 Acres
- Features: Corner Lot, Front Yard, Sprinklers In Front, Lawn, Landscaped, Near Park, Sprinklers Timer, Sprinklers On Side, Sprinkler System, Yard
Details
- Parcel number: 5719002020
- Special conditions: Standard,Trust
Construction
Type & style
- Home type: SingleFamily
- Architectural style: See Remarks
- Property subtype: Single Family Residence
Materials
- Shingle Siding, Wood Siding, Copper Plumbing
- Foundation: Raised
- Roof: Composition,Shingle
Condition
- Turnkey
- New construction: No
- Year built: 1894
Utilities & green energy
- Sewer: Sewer Tap Paid
- Water: Public
Community & HOA
Community
- Features: Street Lights, Sidewalks, Park
- Security: Security System
Location
- Region: Pasadena
Financial & listing details
- Price per square foot: $768/sqft
- Tax assessed value: $447,192
- Date on market: 7/13/2026
- Cumulative days on market: 39 days
- Listing terms: Submit
- Road surface type: Paved
Estimated market value
$3,281,300
$3.12M - $3.48M
$7,987/mo
Price history
| Date | Event | Price |
|---|---|---|
| 8/4/2026 | Pending sale | $3,049,000$768/sqft |
Source:  CRMLS #P1-27992 Report a problem CRMLS #P1-27992 Report a problem | ||
| 7/24/2026 | Contingent | $3,049,000$768/sqft |
Source: CRMLS #P1-27992 Report a problem | ||
| 7/13/2026 | Listed for sale | $3,049,000$768/sqft |
Source: CRMLS #P1-27992 Report a problem | ||
Public tax history
| Year | Property taxes | Tax assessment |
|---|---|---|
| 2026 | -- | $447,192 +2% |
| 2025 | $5,747 +6.3% | $438,424 +2% |
| 2024 | $5,409 +0.9% | $429,828 +2% |
| 2023 | $5,361 +3.4% | $421,401 +2% |
| 2022 | $5,182 +4.5% | $413,139 +2% |
| 2021 | $4,959 +3.9% | $405,039 +1% |
| 2020 | $4,774 | $400,887 +2% |
| 2019 | $4,774 -0.5% | $393,027 +2% |
| 2018 | $4,799 | $385,322 +2% |
| 2017 | $4,799 +1.3% | $377,767 +2% |
| 2016 | $4,737 +3.1% | $370,361 +1.5% |
| 2015 | $4,595 +2.9% | $364,799 +2% |
| 2014 | $4,464 | $357,654 +2.5% |
| 2012 | -- | $349,059 +2% |
| 2011 | -- | $342,216 +0.8% |
| 2010 | -- | $339,660 -0.2% |
| 2009 | -- | $340,468 +2% |
| 2008 | -- | $333,793 +2% |
| 2007 | -- | $327,249 +2% |
| 2006 | -- | $320,833 |
| 2005 | -- | $320,833 +4% |
| 2004 | -- | $308,376 +1.9% |
| 2003 | -- | $302,725 +2% |
| 2002 | -- | $296,790 +4% |
| 2000 | -- | $285,267 |
Find assessor info on the county website
Monthly payment
Est. payment
Payment breakdown
Explore the cost of this home by adjusting the details. Changes won't be saved.Climate risks
Neighborhood: South Arroyo
Nearby schools
GreatSchools rating
- 2/10McKinley SchoolGrades: K-8Distance: 1.2 mi
- 4/10Blair High SchoolGrades: 6-12Distance: 0.7 mi
- $3,393,5004 bd5 ba4k sqft270 Congress Pl, Pasadena, CA 91105Off Market
- $5,743,4004 bd6 ba5.5k sqft271 Markham Pl, Pasadena, CA 91105Off Market
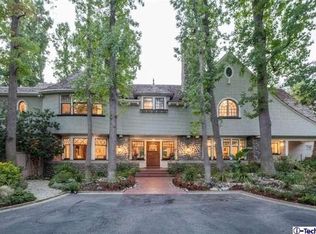
- $2,740,1004 bd4 ba2.6k sqft288 Congress Pl, Pasadena, CA 91105Off Market

- $1,450,0004 bd2 ba3.5k sqft696 S Saint John Ave, Pasadena, CA 91105Sold

- $1,906,000-- bd-- ba-- sqft678 S Saint John Ave, Pasadena, CA 91105Off Market
- $3,439,0004 bd4 ba3.6k sqft659 S Saint John Ave, Pasadena, CA 91105Off Market
- $1,716,600-- bd-- ba-- sqft680 S Saint John Ave, Pasadena, CA 91105Off Market
- $2,376,1003 bd4 ba3k sqft300 Congress Pl, Pasadena, CA 91105Off Market
A local agent can set up tours, give advice and negotiate with sellers.
Similar homes
- $2,749,0004 bd4 ba3k sqft133 N Orange Grove Blvd, Pasadena, CA 91103For Sale
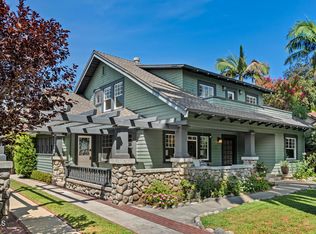 MLS ID #P1-28559, Edith Lei, Coldwell Banker Realty. CRMLS
 - $3,088,0004 bd4 ba3.5k sqft1206 Winston Ave, San Marino, CA 91108For Sale
 MLS ID #P1-28410, Sarah Rogers, The Agency. CRMLS
 - $3,800,0004 bd3 ba2.9k sqft494 California Ter, Pasadena, CA 91105For Sale
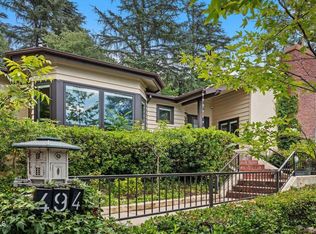 MLS ID #P1-27414, Alice Meng, Coldwell Banker Realty. CRMLS
 - $2,695,0004 bd3 ba2.9k sqft1422 La Loma Rd, Pasadena, CA 91105For Sale
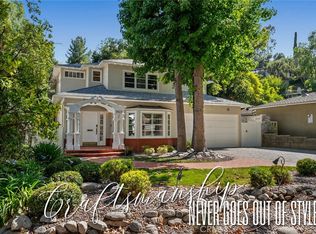 MLS ID #PW26160031, Melisa Yeo, Hawk & Dove Real Estate Group. CRMLS
 - $2,900,0005 bd3 ba2.8k sqft1955 Marengo Ave, South Pasadena, CA 91030For SaleMLS ID #TR26180248, Hong Lin, 888 Realty. CRMLS
- $2,588,8883 bd3 ba3.4k sqft411 Woodcliffe Rd, Pasadena, CA 91105For SaleMLS ID #TR26120793, Fan Zhang, First Team Real Estate. CRMLS
- $2,959,0005 bd4 ba3k sqft1205 Eagle Vista Dr, Los Angeles, CA 90041For SaleMLS ID #26860637, Linda Chamberlain DRE # 01217426, Nourmand & Associates-HW. CLAW
- $2,200,0003 bd3 ba2.6k sqft579 Laguna Rd, Pasadena, CA 91105For SaleMLS ID #P1-28428, Michael Bell, Sotheby's International Realty, Inc.. CRMLS
- $3,298,0005 bd4 ba3.4k sqft2500 Monterey Rd, San Marino, CA 91108For SaleMLS ID #AR26154513, Jodi Breneman, Douglas Elliman of California Inc.. CRMLS
- $3,638,0004 bd5 ba4k sqft425 Anita Dr, Pasadena, CA 91105For SaleMLS ID #P1-22037, Georges Rouveyrol, Sotheby's International Realty. CRMLS
- $1,998,0004 bd3 ba2.3k sqft870 S Euclid Ave, Pasadena, CA 91106For SaleMLS ID #PF26175708, Gretchen Seager, Sotheby's International Realty. CRMLS
- $2,849,0004 bd3 ba2.9k sqft640 Old Mill Rd, Pasadena, CA 91108For SaleMLS ID #P1-28224, Colleen Santino, BHHS California Properties. CRMLS
- $3,180,0005 bd4 ba4k sqft2245 E California Blvd, San Marino, CA 91108For SaleMLS ID #TR26108177, YingYing Zhang, Coldwell Banker Envision. CRMLS
- $3,400,0005 bd4 ba3.4k sqft690 Westgate St, Pasadena, CA 91103For SaleMLS ID #26729657, Suzannah Murphy DRE # 02121177, Carolwood Estates. CLAW
- $2,300,0006 bd6 ba3.5k sqft790 N El Molino Ave, Pasadena, CA 91104For SaleMLS ID #26870063, Dana Austin DRE # 02200446, Compass. CLAW
- $3,350,0005 bd4 ba3.5k sqft2850 Canterbury Rd, San Marino, CA 91108For SaleMLS ID #AR26139345, Peter Cheng, Treelane Realty Group Inc.. CRMLS
- $3,250,0006 bd7 ba5.6k sqft203 Oaklawn Ave, South Pasadena, CA 91030For SaleMLS ID #P1-26095, Evangelyn Lin, eXp Realty of California, Inc.. CRMLS
- $2,250,0003 bd3 ba2.1k sqft981 Glen Oaks Blvd, Pasadena, CA 91105For SaleMLS ID #P1-27471, Teresa Fuller, COMPASS. CRMLS
- $2,400,0003 bd4 ba2.6k sqft988 Glen Oaks Blvd, Pasadena, CA 91105For SaleMLS ID #P1-27122, Evangelyn Lin, eXp Realty of California, Inc.. CRMLS
- $1,599,9003 bd3 ba3.2k sqft1255 S Orange Grove Blvd APT 5, Pasadena, CA 91105For SaleMLS ID #WS26169854, MINLI ZIA, Coldwell Banker New Century. CRMLS
Local buyer's agents are ready to help
