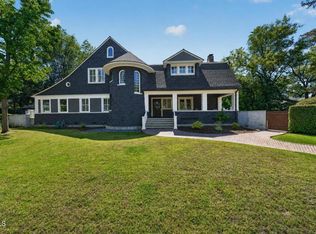
History doesn’t come on the market every day! Designed by Locke and Munsell in 1898, this two-story historic Classic Shingle residence proudly represents the Markham Place Historic Landmark District. With 3,560 square feet of living space set on a generous 13,632 square foot lot, this home is a rare opportunity to own a true piece of Pasadena’s past. As you enter the spacious foyer, you are greeted by a graceful flow that connects the formal dining room on one side with the expansive living room on the other. These welcoming spaces set the tone for timeless sophistication, blending historic character with an atmosphere perfect for both intimate gatherings and grand entertaining. The living room transitions seamlessly into a private den brimming with natural light, an ideal retreat waiting to become your personal sanctuary. From here, step into the sun-drenched sunroom, where walls of windows frame tranquil views of the serene private backyard, offering a perfect setting to unwind, entertain, or simply savor the beauty of nature. The kitchen, complete with a charming butler's pantry, invites transformation into the true heart of the home, reflecting your personal style. A laundry room and bathroom are also conveniently located on the main floor, providing a solid foundation for both comfort and functionality. Upstairs, you’ll find a bathroom and three additional bedrooms, along with two unfinished bedrooms, each with its own unfinished sunroom and bathroom—spaces filled with potential and awaiting your vision. Rising above it all, the 785-square-foot attic offers yet another exciting opportunity: an unfinished bedroom and bathroom, ready to be reimagined as a private retreat, home office, or bonus living area. Just minutes from shopping and dining, this historic residence offers both peace and security while keeping modern conveniences within easy reach. This is more than a property—it’s a living piece of history, rich with stories, timeless charm, and unlimited potential. Don’t miss the chance to own the past and shape its next chapter.
Sold for $1,450,000
Listed by: Mutual Realty Consultants • Michael Slaughter • Contact: 626-578-5924
Bought with: Sotheby's International Realty, Inc.
$1,450,000
696 S Saint John Ave, Pasadena, CA 91105
4beds
3,560sqft
Single Family Residence
Built in 1898
0.31 Acres Lot
$2,336,500 Zestimate®
$407/sqft
$5,477 Estimated rent
Home value
$2,336,500
$1.94M - $2.80M
$5,477/mo
Zestimate® history
Owner options
List your home for rent
$5,477/mo
Rent Zestimate®
Find your next renter with Zillow Rental Manager. Plus, with online applications, you can quickly screen prospective tenants – for free.
$5,477/mo
Rent Zestimate®
Refinance and save
$9,338/mo
Est. payment
Refinancing to a lower rate could help reduce your monthly payments and save thousands over the life of the loan.
$9,338/mo
Est. payment
Explore your selling options
Work with a Zillow partner agent
Leverage their expertise and Zillow's premium Showcase listings to get your home seen by more buyers.
Get startedList with your own agent
Get your home in front of millions of buyers by listing it on Zillow.
Learn how to do itSell it yourself
Take full control of how buyers see your home on Zillow by listing For Sale by Owner (FSBO).
List your homeWhat's special
Zillow last checked:
Listing updated:
Listed by:
Michael Slaughter DRE #01397846 626-578-5924,
Mutual Realty Consultants,
Uletas Carter DRE #01045375,
Mutual Realty Consultants
Bought with:
Michael Bell, DRE #01164731
Sotheby's International Realty, Inc.
Source: CRMLS,MLS#: RS25187627 Originating MLS: California Regional MLS
Originating MLS: California Regional MLSFacts & features
Interior
Bedrooms & bathrooms
- Bedrooms: 4
- Bathrooms: 2
- Full bathrooms: 1
- 1/2 bathrooms: 1
- Main level bathrooms: 1
Rooms
- Room types: Basement, Family Room, Foyer, Guest Quarters, Laundry, Library, Living Room, Sunroom, Dining Room
Bathroom
- Features: Bathtub, Separate Shower, Tub Shower
Family room
- Features: Separate Family Room
Kitchen
- Features: Butler's Pantry
Heating
- Central
Cooling
- Central Air
Appliances
- Included: Gas Water Heater
- Laundry: None
Features
- Built-in Features, Separate/Formal Dining Room, See Remarks, Unfinished Walls, Entrance Foyer
- Flooring: Carpet, Laminate, Wood
- Basement: Unfinished
- Has fireplace: Yes
- Fireplace features: Decorative, Family Room
- Common walls with other units/homes: No Common Walls
Interior area
- Total interior livable area: 3,560 sqft
Property
Parking
- Total spaces: 2
- Parking features: Garage
- Garage spaces: 2
Features
- Levels: Two
- Stories: 2
- Entry location: Front
- Pool features: None
- Spa features: None
- Fencing: Average Condition,Chain Link
- Has view: Yes
- View description: None
Lot
- Size: 0.31 Acres
- Features: 0-1 Unit/Acre
Details
- Parcel number: 5719004913
- Special conditions: Standard
Construction
Type & style
- Home type: SingleFamily
- Architectural style: Craftsman
- Property subtype: Single Family Residence
Materials
- Foundation: Raised
- Roof: Shingle
Condition
- Fixer
- New construction: No
- Year built: 1898
Utilities & green energy
- Sewer: Public Sewer
- Water: Public
- Utilities for property: None, Sewer Connected
Community & HOA
Community
- Features: Suburban
- Security: Carbon Monoxide Detector(s), Smoke Detector(s)
Location
- Region: Pasadena
Financial & listing details
- Price per square foot: $407/sqft
- Date on market: 9/29/2025
- Cumulative days on market: 52 days
- Listing terms: Cash,1031 Exchange
Price history
| Date | Event | Price |
|---|---|---|
| 1/9/2026 | Sold | $1,450,000$407/sqft |
Source:  CRMLS #RS25187627 Report a problem CRMLS #RS25187627 Report a problem | ||
| 11/25/2025 | Pending sale | $1,450,000$407/sqft |
Source: CRMLS #RS25187627 Report a problem | ||
| 9/30/2025 | Listed for sale | $1,450,000$407/sqft |
Source: CRMLS #RS25187627 Report a problem | ||
Public tax history
| Year | Property taxes | Tax assessment |
|---|---|---|
| 2025 | -- | -- |
| 2024 | -- | -- |
| 2023 | -- | -- |
| 2022 | -- | -- |
| 2021 | -- | -- |
| 2020 | -- | -- |
| 2019 | -- | -- |
| 2018 | -- | -- |
| 2017 | -- | -- |
| 2016 | -- | -- |
| 2015 | -- | -- |
Find assessor info on the county website
Neighborhood: South Arroyo
Nearby homes
- $1,512,700-- bd-- ba-- sqft680 S Saint John Ave, Pasadena, CA 91105Off Market
- $1,717,700-- bd-- ba-- sqft678 S Saint John Ave, Pasadena, CA 91105Off Market
- $1,718,200-- bd-- ba-- sqft726 S Saint John Ave, Pasadena, CA 91105Off Market
- $3,049,0005 bd4 ba3.9k sqft252 Congress Pl, Pasadena, CA 91105Pending
- $1,706,900-- bd-- ba-- sqft670 S Saint John Ave, Pasadena, CA 91105Off Market
- $1,527,500-- bd-- ba-- sqft679 S Pasadena Ave, Pasadena, CA 91105Off Market
- $1,360,0005 bd3 ba2.7k sqft734 Saint John Ave, Pasadena, CA 91105Sold
- $5,887,4004 bd6 ba5.5k sqft271 Markham Pl, Pasadena, CA 91105Off Market
Nearby schools
GreatSchools rating
- 2/10McKinley SchoolGrades: K-8Distance: 1.2 mi
- 4/10Blair High SchoolGrades: 6-12Distance: 0.7 mi
Schools provided by the listing agent
- High: Blair
Source: CRMLS. This data may not be complete. We recommend contacting the local school district to confirm school assignments for this home.
Get a cash offer in 3 minutes
Find out how much your home could sell for in as little as 3 minutes with a no-obligation cash offer.
Estimated market value
$2,336,500
Get a cash offer in 3 minutes
Find out how much your home could sell for in as little as 3 minutes with a no-obligation cash offer.
Estimated market value
$2,336,500
- California
- Los Angeles County
- Pasadena
- 91105
- South Arroyo
- 696 S Saint John Ave
Nearby cities
Nearby neighborhoods
Nearby zip codes
Other Pasadena Topics
