SELLER CONSIDERING BUYER CONCESSIONS!!! HOT ST JOHNS SPOT! Where the Whispering Pines call you Home to 252 Dalton Mill Dr. This Toll Brothers newer Home from 2024 has 50k of Upgrades & $45K Premium Preserve Lot! Bright & Huge Ranch with Main Suite totally private from 2 other Guest Wings. 12 ft Ceilings & 10' Deluxe Hardware Doors. Our 4 BR has an Office Suite with Custom Privacy Glass Doors. Longest Foyer you may ever witness. Upgrades Galore like Lighting, Premium LVP Faux Wood Plank LVP, Gas Counter with Vent plumbed to Roof, Tile Back Splash & all 3 Baths Tiled with Marble Counters. You will have plenty of storage Closets and Designer Closet in Master Bath. Private Restroom & Double Vanity in 2 Full Baths of 3. Covered Patio with PAD all installed to add a POOL Builder included. Keyless Door Entry & 3 Car Garage. Irrigation & Coastal Coach Light. Backs up to Semi Private Preserve Buffer for Privacy & Nature awaits! Turn Key totally, still smellls new & well kept. Near Great Schools
Closed
Zestimate®
$635,000
252 DALTON MILL Drive, St. Johns, FL 32259
4beds
2,678sqft
Single Family Residence
Built in 2024
8,712 Square Feet Lot
$635,000 Zestimate®
$237/sqft
$3,450 Estimated rent
Home value
$635,000
$603,000 - $667,000
$3,450/mo
Zestimate® history
Owner options
List your home for rent
$3,450/mo
Rent Zestimate®
Find your next renter with Zillow Rental Manager. Plus, with online applications, you can quickly screen prospective tenants – for free.
$3,450/mo
Rent Zestimate®
Refinance and save
$4,571/mo
Est. payment
Refinancing to a lower rate could help reduce your monthly payments and save thousands over the life of the loan.
$4,571/mo
Est. payment
Explore your selling options
Work with a Zillow partner agent
Leverage their expertise and Zillow's premium Showcase listings to get your home seen by more buyers.
Get startedList with your own agent
Get your home in front of millions of buyers by listing it on Zillow.
Learn how to do itSell it yourself
Take full control of how buyers see your home on Zillow by listing For Sale by Owner (FSBO).
List your homeWhat's special
Keyless door entryBright and huge ranchPlenty of storage closetsUpgrades galore like lightingTile backsplash
Zillow last checked:
Listing updated:
Listed by:
MELANIE FRIESEN 904-377-8884,
FLORIDA HOMES REALTY & MTG LLC 904-996-9115
Bought with:
CHRISTINA WELCH, 3186165
KELLER WILLIAMS ST JOHNS
Source: realMLS,MLS#: 2127207
Facts & features
Interior
Bedrooms & bathrooms
- Bedrooms: 4
- Bathrooms: 3
- Full bathrooms: 3
Heating
- Central, Electric, Heat Pump
Cooling
- Central Air, Electric
Appliances
- Included: Convection Oven, Dishwasher, Disposal, ENERGY STAR Qualified Dishwasher, ENERGY STAR Qualified Refrigerator, ENERGY STAR Qualified Water Heater, Gas Cooktop, Ice Maker, Microwave, Plumbed For Ice Maker, Tankless Water Heater
- Laundry: Electric Dryer Hookup, In Unit, Lower Level, Sink, Washer Hookup
Features
- Breakfast Bar, Butler Pantry, Ceiling Fan(s), Entrance Foyer, In-Law Floorplan, Kitchen Island, Open Floorplan, Pantry, Primary Bathroom - Shower No Tub, Master Downstairs, Smart Thermostat, Split Bedrooms, Walk-In Closet(s)
- Flooring: Carpet, Laminate, Tile
Interior area
- Total interior livable area: 2,678 sqft
Property
Parking
- Total spaces: 3
- Parking features: Attached, Garage, Garage Door Opener, Gated
- Attached garage spaces: 3
Features
- Levels: One
- Stories: 1
- Patio & porch: Covered, Front Porch
- Has view: Yes
- View description: Protected Preserve, Trees/Woods
Lot
- Size: 8,712 Square Feet
- Features: Sprinklers In Front, Sprinklers In Rear, Wooded
Details
- Parcel number: 0013512300
- Zoning description: Residential
Construction
Type & style
- Home type: SingleFamily
- Architectural style: Contemporary
- Property subtype: Single Family Residence
Materials
- Composition Siding, Frame
- Roof: Shingle
Condition
- Updated/Remodeled
- New construction: No
- Year built: 2024
Utilities & green energy
- Electric: Underground
- Sewer: Public Sewer
- Water: Public
- Utilities for property: Cable Available, Natural Gas Connected, Sewer Connected, Water Connected
Community & HOA
Community
- Security: Security Gate, Security System Owned, Smoke Detector(s)
- Subdivision: Mill Creek Forest
HOA
- Has HOA: Yes
- Amenities included: Pool, Basketball Court, Clubhouse, Fitness Center, Gated, Pickleball, Playground, Tennis Court(s)
- HOA fee: $461 quarterly
- HOA name: MILL CREEK FOREST HOA
Location
- Region: Saint Johns
Financial & listing details
- Price per square foot: $237/sqft
- Tax assessed value: $568,330
- Annual tax amount: $6,138
- Date on market: 4/28/2026
- Listing terms: Cash,Conventional,VA Loan
- Road surface type: Asphalt
Price history
| Date | Event | Price |
|---|---|---|
| 7/13/2026 | Sold | $635,000-0.6%$237/sqft |
Source:  realMLS #2127207 Report a problem realMLS #2127207 Report a problem | ||
| 4/9/2026 | Price change | $638,999-0.2%$239/sqft |
Source: realMLS #2127207 Report a problem | ||
| 2/20/2026 | Price change | $639,999-1.5%$239/sqft |
Source: realMLS #2127207 Report a problem | ||
| 1/28/2026 | Listed for sale | $650,000+3%$243/sqft |
Source: realMLS #2127207 Report a problem | ||
| 10/2/2024 | Sold | $631,315$236/sqft |
Source: Public Record Report a problem | ||
Public tax history
| Year | Property taxes | Tax assessment |
|---|---|---|
| 2025 | $6,138 +511.8% | $469,691 +487.1% |
| 2024 | $1,003 | $80,000 +1500% |
| 2023 | -- | $5,000 |
Find assessor info on the county website
Neighborhood: 32259
Nearby homes
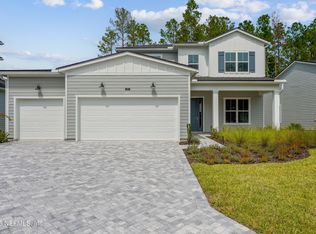
- $650,0004 bd3 ba3.2k sqft268 Dalton Mill Dr, Saint Johns, FL 32259Sold
- $629,8323 bd3 ba3.1k sqft238 Dalton Mill Dr, Saint Johns, FL 32259Sold
- $630,0004 bd3 ba3.4k sqft280 Dalton Mill Dr, Saint Johns, FL 32259Sold
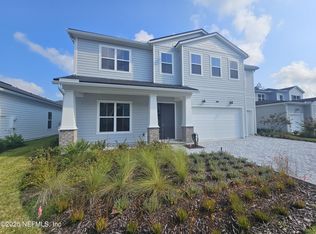
- $685,2004 bd4 ba3.1k sqft222 Dalton Mill Dr, Saint Johns, FL 32259Sold
- $663,9903 bd3 ba2.4k sqft253 Dalton Mill Dr, Saint Johns, FL 32259Sold
- $640,0003 bd4 ba2.9k sqft265 Dalton Mill Dr, Saint Johns, FL 32259Sold
- $599,0004 bd3 ba2.6k sqft292 Dalton Mill Dr, Saint Johns, FL 32259Sold
- $734,886-- bd-- ba2.6k sqft239 Dalton Mill Dr, Saint Johns, FL 32259Sold
Nearby schools
GreatSchools rating
- 7/10Cunningham Creek Elementary SchoolGrades: PK-5Distance: 1.6 mi
- 7/10Bartram Trail High SchoolGrades: 8-12Distance: 0.9 mi
- 10/10Switzerland Point Middle SchoolGrades: 6-8Distance: 2.8 mi
Schools provided by the listing agent
- Elementary: Cunningham Creek
- Middle: Switzerland Point
- High: Bartram Trail
Source: realMLS. This data may not be complete. We recommend contacting the local school district to confirm school assignments for this home.
Get a cash offer in 3 minutes
Find out how much your home could sell for in as little as 3 minutes with a no-obligation cash offer.
Estimated market value
$635,000
Get a cash offer in 3 minutes
Find out how much your home could sell for in as little as 3 minutes with a no-obligation cash offer.
Estimated market value
$635,000
- Florida
- Saint Johns County
- Saint Johns
- 32259
- 252 DALTON MILL Drive
Nearby cities
Nearby neighborhoods
Nearby zip codes
Other Saint Johns Topics
