Complete with top-tier design features in a desirable location, this is the home you've always dreamt of. The inviting entry features a large open, airy office space with single-lite glass French doors. As the centerpiece of the home, the open-concept great room is highlighted by gorgeous, engineered hardwood floors and convenient access to the gigantic, covered lanai through upgraded glass stacking doors. The stunning kitchen is highlighted by modern Euro-style flat panel cabinetry, a designer tile backsplash, a stainless-steel farmhouse sink, and quartz countertops. An expansive flex room on the second floor overlooks the beautiful oak staircase and provides additional space to fit your lifestyle. Sizable secondary bedrooms feature a shared en-suite bathroom. Be the ideal host with a conveniently located first-floor bedroom with an upgraded standing shower that is perfect for guests. An enormous primary bedroom suite features two walk-in closets. Don't miss this opportunity!
Closed
$630,000
280 DALTON MILL Drive, St. Johns, FL 32259
4beds
3,406sqft
Single Family Residence
Built in 2025
-- sqft lot
$633,300 Zestimate®
$185/sqft
$3,928 Estimated rent
Home value
$633,300
$595,000 - $678,000
$3,928/mo
Zestimate® history
Owner options
List your home for rent
$3,928/mo
Rent Zestimate®
Find your next renter with Zillow Rental Manager. Plus, with online applications, you can quickly screen prospective tenants – for free.
$3,928/mo
Rent Zestimate®
Refinance and save
$4,260/mo
Est. payment
Refinancing to a lower rate could help reduce your monthly payments and save thousands over the life of the loan.
$4,260/mo
Est. payment
Explore your selling options
Work with a Zillow partner agent
Leverage their expertise and Zillow's premium Showcase listings to get your home seen by more buyers.
Get startedList with your own agent
Get your home in front of millions of buyers by listing it on Zillow.
Learn how to do itSell it yourself
Take full control of how buyers see your home on Zillow by listing For Sale by Owner (FSBO).
List your homeWhat's special
Covered lanaiFirst-floor bedroomSizable secondary bedroomsShared en-suite bathroomQuartz countertopsStainless-steel farmhouse sinkExpansive flex room
Zillow last checked:
Listing updated:
Listed by:
JENNIFER MISHKIN 904-690-1615,
JACKSONVILLE TBI REALTY, LLC 904-484-4951,
JEREMY STARTZ
Bought with:
SATISHKUMAR MOGILI, 3602073
SIMP REALTY GROUP LLC
Source: realMLS,MLS#: 2068929
Facts & features
Interior
Bedrooms & bathrooms
- Bedrooms: 4
- Bathrooms: 3
- Full bathrooms: 3
Heating
- Central, Zoned
Cooling
- Central Air, Zoned
Appliances
- Included: Convection Oven, Dishwasher, Disposal, Gas Cooktop, Gas Oven, Microwave, Tankless Water Heater
- Laundry: Electric Dryer Hookup, Gas Dryer Hookup, Sink
Features
- Kitchen Island, Open Floorplan, Pantry, Smart Thermostat, Walk-In Closet(s)
- Flooring: Carpet, Wood
Interior area
- Total interior livable area: 3,406 sqft
Property
Parking
- Total spaces: 3
- Parking features: Garage, Garage Door Opener
- Garage spaces: 3
Features
- Levels: Two
- Stories: 2
- Patio & porch: Covered, Rear Porch
Lot
- Features: Sprinklers In Front, Sprinklers In Rear
Details
- Parcel number: 0013512320
Construction
Type & style
- Home type: SingleFamily
- Property subtype: Single Family Residence
Condition
- New construction: Yes
- Year built: 2025
Utilities & green energy
- Sewer: Public Sewer
- Water: Public
- Utilities for property: Cable Available, Electricity Connected, Natural Gas Connected, Sewer Connected, Water Connected
Green energy
- Water conservation: Water Recycling
Community & HOA
Community
- Security: Security System Owned
- Subdivision: Mill Creek Forest
HOA
- Has HOA: Yes
- Amenities included: Pool, Clubhouse, Fitness Center, Gated, Jogging Path, Pickleball, Playground, Tennis Court(s)
- HOA fee: $154 monthly
Location
- Region: Saint Johns
Financial & listing details
- Price per square foot: $185/sqft
- Tax assessed value: $125,000
- Annual tax amount: $1,684
- Date on market: 2/6/2025
- Listing terms: Cash,Conventional,FHA,VA Loan
Price history
| Date | Event | Price |
|---|---|---|
| 10/31/2025 | Sold | $630,000-7.2%$185/sqft |
Source:  realMLS #2068929 Report a problem realMLS #2068929 Report a problem | ||
| 9/23/2025 | Pending sale | $679,000$199/sqft |
Source: realMLS #2068929 Report a problem | ||
| 7/8/2025 | Price change | $679,000-6.2%$199/sqft |
Source: realMLS #2068929 Report a problem | ||
| 6/12/2025 | Price change | $724,000-0.1%$213/sqft |
Source:  Toll Brothers Inc. Report a problem Toll Brothers Inc. Report a problem | ||
| 6/11/2025 | Price change | $725,000+0%$213/sqft |
Source: realMLS #2068929 Report a problem | ||
| 5/2/2025 | Price change | $724,990-0.5%$213/sqft |
Source: realMLS #2068929 Report a problem | ||
| 3/16/2025 | Price change | $728,990-0.1%$214/sqft |
Source: realMLS #2068929 Report a problem | ||
| 2/6/2025 | Listed for sale | $729,990$214/sqft |
Source: realMLS #2068929 Report a problem | ||
Public tax history
| Year | Property taxes | Tax assessment |
|---|---|---|
| 2025 | $1,684 +67.8% | $125,000 +56.3% |
| 2024 | $1,003 | $80,000 +1500% |
| 2023 | -- | $5,000 |
Find assessor info on the county website
Neighborhood: 32259
Nearby homes
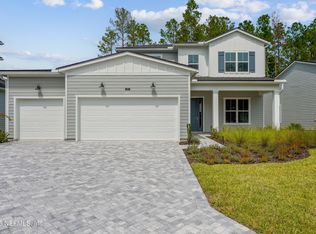
- $650,0004 bd3 ba3.2k sqft268 Dalton Mill Dr, Saint Johns, FL 32259Sold
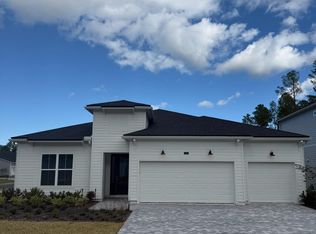
- $599,0004 bd3 ba2.6k sqft292 Dalton Mill Dr, Saint Johns, FL 32259Sold
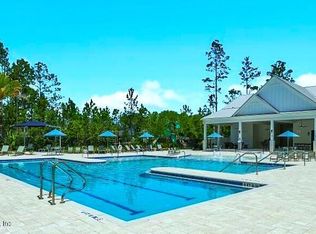
- $635,0004 bd3 ba2.6k sqft252 Dalton Mill Dr, Saint Johns, FL 32259Sold
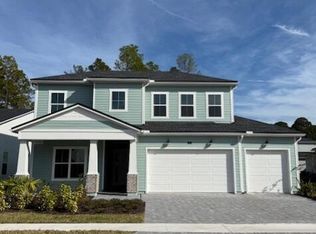
- $689,0004 bd4 ba3.1k sqft42 Erlking Ct, Saint Johns, FL 32259Sold
- $745,5554 bd3 ba3k sqft54 Erlking Ct, Saint Johns, FL 32259Sold
- $861,4364 bd3 ba3.8k sqft279 Dalton Mill Dr, Saint Johns, FL 32259Sold
- $648,3754 bd3 ba3.1k sqft289 Dalton Mill Dr, Saint Johns, FL 32259Sold
- $629,8323 bd3 ba3.1k sqft238 Dalton Mill Dr, Saint Johns, FL 32259Sold
Nearby schools
GreatSchools rating
- 7/10Cunningham Creek Elementary SchoolGrades: PK-5Distance: 1.6 mi
- 7/10Bartram Trail High SchoolGrades: 8-12Distance: 0.9 mi
- 10/10Switzerland Point Middle SchoolGrades: 6-8Distance: 2.8 mi
Get a cash offer in 3 minutes
Find out how much your home could sell for in as little as 3 minutes with a no-obligation cash offer.
Estimated market value
$633,300
Get a cash offer in 3 minutes
Find out how much your home could sell for in as little as 3 minutes with a no-obligation cash offer.
Estimated market value
$633,300
- Florida
- Saint Johns County
- Saint Johns
- 32259
- 280 DALTON MILL Drive
Nearby cities
Nearby neighborhoods
Nearby zip codes
Other Saint Johns Topics
