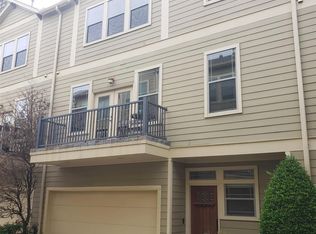
Rare find in the heart of the Houston Heights! Immaculate, fully remodeled 2-story townhome zoned to highly desirable Harvard Elementary! Sleek contemporary styling in soft gray and white tones throughout. Stunning kitchen features quartz countertops, breakfast bar, pantry, modern cabinetry and excellent lighting, opening to dining and spacious living area with soaring 2-story ceiling and wall of windows overlooking the private backyard with built-in grill. Half bath downstairs. Upstairs offers 2 bedrooms, 2 full baths and full-size washer/dryer. Spacious primary suite boasts vaulted ceiling, private balcony, luxurious bath with oversized tiled shower, double sinks and custom finished closet with full-length mirror. Cozy second bedroom includes a perfect reading or office nook. Attached 2-car garage and private driveway! A rare combination of backyard, 2-story design, private driveway and premier Heights location! Small pets considered case by case.
Copyright notice - Data provided by HAR.com 2022 - All information provided should be independently verified.
Townhouse for rent
Townhouse
Available now
Cats, small dogs OK
Air conditioner, electric
Electric dryer hookup laundry
2 Attached garage spaces parking
Electric
What's special
Private balconyExcellent lightingQuartz countertopsPrivate drivewayStunning kitchenHalf bath downstairsDouble sinks
- 1 day |
- -- |
- -- |
Zillow last checked:
Listing updated:
Travel times

Let’s turn your rent into credit progress
Build credit history with every on-time payment and get credit for the payment you’re already making.
Facts & features
Interior
Bedrooms & bathrooms
- Bedrooms: 2
- Bathrooms: 3
- Full bathrooms: 2
- 1/2 bathrooms: 1
Heating
- Electric
Cooling
- Air Conditioner, Electric
Appliances
- Included: Dishwasher, Dryer, Electric Oven, Full Size, Garbage Disposal, Microwave Oven, Oven, Refrigerator, Washer
- Laundry: Electric Dryer Hookup, In Unit, Washer Hookup
Features
- 2 Bedrooms Up, All Bedrooms Up, Balcony, Ceiling Fan(s), En-Suite Bath, Formal Entry/Foyer, High Ceilings, Prewired for Alarm System, Primary Bed - 2nd Floor, Walk-In Closet(s)
- Flooring: Tile, Wood
Interior area
- Total interior livable area: 1,450 sqft
Property
Parking
- Total spaces: 2
- Parking features: Attached, Driveway, Garage, On Street, Open
- Has attached garage: Yes
- Has uncovered spaces: Yes
- Details: Contact manager
Features
- Stories: 2
- Patio & porch: Patio
- Exterior features: 2 Bedrooms Up, All Bedrooms Up, Balcony, En-Suite Bath, Formal Entry/Foyer, Primary Bed - 2nd Floor
Lot
- Features: Back Yard
Details
- Additional structures: Garage(s)
- Parcel number: 0210340000031
Construction
Type & style
- Home type: Townhouse
- Architectural style: Traditional
- Property subtype: Townhouse
Condition
- Year built: 1983
Building
Management
- Pets allowed: Yes
Community & HOA
Community
- Security: Security System
Location
- Region: Houston
Financial & listing details
- Lease term: Long Term
Nearby apartments for rent

Price history
| Date | Event | Price |
|---|---|---|
| 11/19/2026 | Listed for rent | $3,500$2/sqft |
Source:  HAR #87595746 Report a problem | ||
| 8/30/2016 | Sold | -- |
Source: Agent Provided Report a problem | ||
| 7/26/2016 | Pending sale | $325,000$224/sqft |
Source: Keller Williams Realty Metropolitan #67439654 Report a problem | ||
| 7/18/2016 | Listed for sale | $325,000$224/sqft |
Source: Keller Williams Realty Metropolitan #67439654 Report a problem | ||