Skip main navigation
Sold for $250,000
  • $250,000

    252 Julie Ln, Chatsworth, GA 30705

    4beds
    2baths
    --sqft
    Single Family Residence
    Built in 2006
    -- sqft lot
    $250,000 Zestimate®
    $--/sqft
    $1,685 Estimated rent

    Home value

    $250,000

    Estimated sales range

    Not available

    $1,685/mo

    Zestimate® history
    Loading
    Loading...

    Owner options

    List your home for rent

    $1,685/mo

    Rent Zestimate®

    Find your next renter with Zillow Rental Manager. Plus, with online applications, you can quickly screen prospective tenants – for free.

    Learn more

    $1,685/mo

    Rent Zestimate®

    Refinance and save

    $1,594/mo

    Est. payment

    Refinancing to a lower rate could help reduce your monthly payments and save thousands over the life of the loan.

    See today's rates

    $1,594/mo

    Est. payment

    Explore your selling options

    Work with a Zillow partner agent

    Leverage their expertise and Zillow's premium Showcase listings to get your home seen by more buyers.

    Get started

    List with your own agent

    Get your home in front of millions of buyers by listing it on Zillow.

    Learn how to do it

    Sell it yourself

    Take full control of how buyers see your home on Zillow by listing For Sale by Owner (FSBO).

    List your home

    What's special

    Fully fenced backyardStorage buildingNewer roofSeparate dining roomLarge lotWalk-in closetHuge covered porch
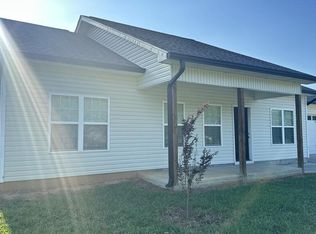
    This beautiful 4-bedroom, 2-bath home in Chatsworth, GA offers the perfect blend of comfort and space, featuring a large lot with a fully fenced backyard and a long driveway for ample parking. Enjoy outdoor living on the huge covered porch, ideal for entertaining guests or relaxing evenings. Inside, the home boasts tile flooring, a spacious laundry area, and a separate dining room perfect for family meals. The master suite includes a walk-in closet for added convenience, while a newer roof provides peace of mind. A storage building is also included, offering extra space for tools or hobbies.

    Zillow last checked:

    Listing updated:

    Listed by:

    Luz Montoya,

    Keller Williams Heritage

    Bought with:

    Non Mls

    Non MLS

    Source: Carpet Capital AOR,MLS#: 135145MLS Logo

    Facts & features

    Interior

    Bedrooms & bathrooms
    • Bedrooms: 4
    • Bathrooms: 2
    Primary bedroom
    • Level: First
    Bedroom 2
    • Level: First
    Bedroom 3
    • Level: First
    Bedroom 4
    • Level: First
    Primary bathroom
    • Description: Full/Main
    • Features: Shower & Tub Combo
    Bathroom 2
    • Description: Full/Main
    Living room
    • Level: First
    Heating
    • Central
    Cooling
    • Central Air
    Appliances
    • Included: Oven/Range Combo-Electric, Refrigerator
    • Laundry: Laundry Room
    Features
    • Ceiling Fan(s), Walk-In Closet(s), Formal-Separate DR
    • Flooring: Ceramic Tile, Laminate
    • Windows: Aluminum Frames
    • Attic: Access Panel
    • Has fireplace: No
    • Fireplace features: None
    Interior area
    • Total structure area: 0
    • Finished area above ground: 0
    • Finished area below ground: 0

    Property

    Parking
    • Parking features: No Garage
    • Has uncovered spaces: Yes
    Features
    • Levels: One
    • Patio & porch: Porch-Covered, Porch-Screened
    • Fencing: Enclosed
    Lot
    • Features: Cleared, Level
    Details
    • Parcel number: 0044B 028

    Construction

    Type & style
    • Home type: SingleFamily
    • Architectural style: Ranch
    • Property subtype: Single Family Residence
    Materials
    • Vinyl Siding
    • Foundation: Slab
    • Roof: Architectural,Gable Vent(s)
    Condition
    • Year built: 2006

    Utilities & green energy

    • Sewer: Septic Tank
    • Water: Public

    Community & neighborhood

    Location
    • Region: Chatsworth
    • Subdivision: Grandview Crest

    Other

    Other facts
    • Listing terms: Possession at Closing

    Price history

    DateEventPrice
    6/8/2026Sold$250,000-5.7%
    Source: Carpet Capital AOR #135145 Report a problem
    5/4/2026Pending sale$265,000
    Source: Carpet Capital AOR #135145 Report a problem
    3/20/2026Listed for sale$265,000+546.3%
    Source: Carpet Capital AOR #135145 Report a problem
    11/28/2012Sold$41,000-63.5%
    Source: Public Record Report a problem
    8/22/2012Sold$112,367
    Source: Public Record Report a problem
    9/6/2011Sold$112,367+6.5%
    Source: Public Record Report a problem
    2/26/2007Sold$105,500+580.6%
    Source: Public Record Report a problem
    2/3/2006Sold$15,500
    Source: Public Record Report a problem

    Public tax history

    YearProperty taxesTax assessment
    2025$1,954 +2.3%$83,320 +2.7%
    2024$1,910 +3%$81,160 +2.9%
    2023$1,854 +22.5%$78,840 +25%
    2022$1,513 +18.7%$63,080 +21.8%
    2021$1,274 +9.5%$51,800 +9.9%
    2020$1,164 $47,120
    2019$1,164 +4.2%$47,120 +4.2%
    2018$1,117 $45,240 +7.5%
    2017$1,117 $42,080 +20.9%
    2016-- $34,800
    2015-- $34,800
    2014-- $34,800 -7%
    2013-- $37,400
    2012-- --
    2011-- --
    2010-- --
    2009-- --

    Find assessor info on the county website

    Neighborhood: 30705

    Nearby schools

    GreatSchools rating
    Schools provided by the listing agent
    • Elementary: Northwest
    • Middle: Bagley
    • High: North Murray

    Source: Carpet Capital AOR. This data may not be complete. We recommend contacting the local school district to confirm school assignments for this home.

    Get a cash offer in 3 minutes
    Find out how much your home could sell for in as little as 3 minutes with a no-obligation cash offer.
    Estimated market value
    $250,000
    Get a cash offer in 3 minutes
    Find out how much your home could sell for in as little as 3 minutes with a no-obligation cash offer.
    Estimated market value
    $250,000