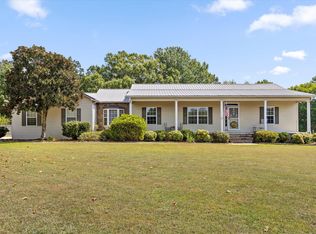
Ready to own your space without sacrificing style? This turnkey Chatsworth home checks every single box! Step inside to 10-foot ceilings and dramatic vaulted living space that instantly feel huge and open. The kitchen features sleek granite countertops and comes fully loaded with a refrigerator, microwave (vented outside!), dishwasher, washer, and dryer included—saving you thousands on setup. Relax in your private primary suite, complete with vaulted ceilings, a massive walk-in closet, and a spa-like double vanity. With USDA 100% financing eligibility for qualified buyers, low down-payment options make stopping rent and building equity easier than ever.
For sale
$325,000
190 Julie Ln, Chatsworth, GA 30705
3beds
2baths
2,200sqft
Single Family Residence
Built in 2022
0.7 Acres Lot
$322,100 Zestimate®
$148/sqft
$-- HOA
What's special
Dramatic vaulted living spaceSleek granite countertopsPrivate primary suiteMassive walk-in closetSpa-like double vanity
- 2 days
- 158
- 13
Likely to sell faster than
Zillow last checked:
Listing updated:
Listed by:
David Cabero,
Re/Max Select Realty
Source: Carpet Capital AOR,MLS#: 136696
Facts & features
Interior
Bedrooms & bathrooms
- Bedrooms: 3
- Bathrooms: 2
Rooms
- Room types: None
Primary bedroom
- Features: Master on Main Level
- Level: First
Bedroom 2
- Level: First
Bedroom 3
- Level: First
Primary bathroom
- Description: Full/Main
- Features: Double Vanity, Shower & Tub Combo
Bathroom 2
- Description: Full/Main
Living room
- Level: First
Heating
- Central
Cooling
- Central Air
Appliances
- Included: Dishwasher, Dryer, Microwave Built-in, Oven/Range Combo-Electric, Refrigerator w/Icemaker, Washer, Electric Water Heater
- Laundry: Laundry Room
Features
- Ceiling 9 Ft or more, Cathedral Ceiling(s), Smooth Ceiling(s), Ceiling Fan(s), Walk-In Closet(s), LR Combination Dining
- Flooring: Vinyl
- Windows: Thermopane Windows, Skylight(s)/Transom(s)
- Basement: None
- Attic: Pull Down Stairs
- Has fireplace: No
- Fireplace features: None
Interior area
- Total structure area: 2,200
- Total interior livable area: 2,200 sqft
Property
Parking
- Total spaces: 2
- Parking features: Attached Garage - 2 Cars
- Attached garage spaces: 2
- Has uncovered spaces: Yes
Features
- Levels: One
- Patio & porch: Patio, Porch-Covered
- Fencing: Chain Link
Lot
- Size: 0.7 Acres
- Dimensions: 100 x 305
- Features: Cleared, Level
Details
- Parcel number: 0044B 025
- Zoning: RURAL RES
Construction
Type & style
- Home type: SingleFamily
- Architectural style: Ranch
- Property subtype: Single Family Residence
Materials
- Vinyl Siding
- Foundation: Poured Footer, Slab
- Roof: Architectural,Gable Vent(s),Ridge Vent(s)
Condition
- Year built: 2022
Details
- Warranty included: Yes
Utilities & green energy
- Sewer: Septic Tank, Side Location
- Water: Public
Community & HOA
Community
- Security: Smoke Detector(s)
- Subdivision: Grandview Estates
Location
- Region: Chatsworth
Financial & listing details
- Price per square foot: $148/sqft
- Tax assessed value: $260,500
- Annual tax amount: $2,445
- Date on market: 10/13/2026
- Listing terms: 1031 Exchange,Lease Available,Possession at Closing
Estimated market value
$322,100
$306,000 - $338,000
$1,700/mo
Price history
| Date | Event | Price |
|---|---|---|
| 10/13/2026 | Listed for rent | $2,300$1/sqft |
Source:  Carpet Capital AOR #136697 Report a problem Carpet Capital AOR #136697 Report a problem | ||
| 5/13/2022 | Sold | $249,9000%$114/sqft |
Source: Greater Chattanooga Realtors #1352614 Report a problem | ||
| 4/4/2022 | Listed for sale | $249,999$114/sqft |
Source: Greater Chattanooga Realtors #1352614 Report a problem | ||
| 3/15/2022 | Listing removed | -- |
Source: Greater Chattanooga Realtors #1347930 Report a problem | ||
| 12/31/2021 | Listed for sale | $249,999$114/sqft |
Source: Greater Chattanooga Realtors #1347930 Report a problem | ||
Public tax history
| Year | Property taxes | Tax assessment |
|---|---|---|
| 2025 | $2,444 +2.3% | $104,200 +2.6% |
| 2024 | $2,389 +13.3% | $101,520 +13.3% |
| 2023 | $2,108 +230.3% | $89,640 +156.7% |
| 2022 | $638 +1250.8% | $34,920 +1718.8% |
| 2021 | $47 -0.4% | $1,920 |
| 2020 | $47 | $1,920 |
| 2019 | $47 | $1,920 |
| 2018 | $47 | $1,920 |
| 2017 | $47 | $1,920 |
| 2016 | -- | $1,920 |
| 2015 | -- | $1,920 |
| 2014 | -- | $1,920 -12.7% |
| 2013 | -- | $2,200 |
| 2012 | -- | -- |
| 2011 | -- | -- |
| 2010 | -- | -- |
| 2009 | -- | -- |
Find assessor info on the county website
Monthly payment
Est. payment
Payment breakdown
Explore the cost of this home by adjusting the details. Changes won't be saved.Climate risks
Neighborhood: 30705
Nearby schools
Schools provided by the listing agent
- Elementary: Northwest
- Middle: Bagley
- High: North Murray
Source: Carpet Capital AOR. This data may not be complete. We recommend contacting the local school district to confirm school assignments for this home.

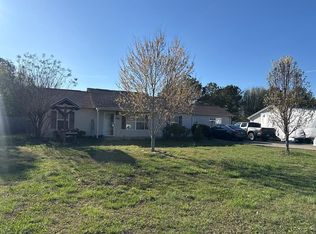

Similar homes
- $330,0003 bd2 ba1.4k sqft593 Hooker Rd, Chatsworth, GA 30705Active
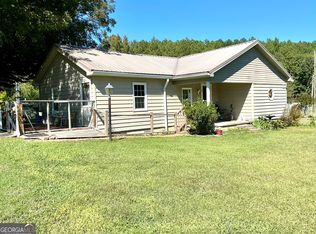
 MLS ID #10873011, Lacreasia Tant, eXp Realty. GAMLS
 - $330,0003 bd2 ba1.5k sqft272 Sales Ave, Chatsworth, GA 30705For Sale
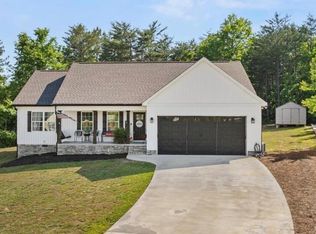 MLS ID #136680, Tracy Spence. Carpet Capital AOR
 - $285,0003 bd2 ba1.3k sqft964 Cotton Cir, Chatsworth, GA 30705For Sale
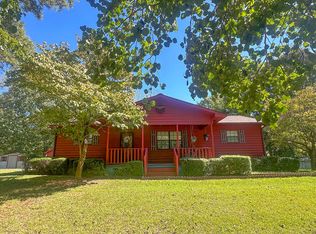 MLS ID #136706, Cheryl Burgess. Carpet Capital AOR
 - $360,0002 bd2 ba1.8k sqft188 Valley Rd, Chatsworth, GA 30705For Sale
 MLS ID #1543038, Grace Edrington. Greater Chattanooga Realtors
 - $299,9903 bd2 ba1.5k sqft1473 Fullers Chapel Rd, Chatsworth, GA 30705ActiveMLS ID #10853489, Devin Childers, Maximum One Community Realtors. GAMLS
- $295,0004 bd3 ba1.6k sqft820 Murray Dr, Chatsworth, GA 30705ActiveMLS ID #10868339, Avery Cantrell, Simply Realty. GAMLS
