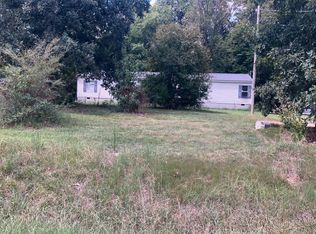
Tucked away at the end of a quiet gravel road, this 3-bedroom, 2-bath home offers the kind of setting that is becoming increasingly hard to find. Sitting on more than 4 level acres, the property combines privacy, usable land, a beautiful pond, and an impressive amount of garage, workshop, and storage space. The home could use a little TLC, primarily some cleanup and general property maintenance, but with a little attention, this could be an incredible place to call home. Inside, an open-concept living area creates a comfortable space for everyday living and entertaining, centered around a beautiful country-style kitchen with plenty of character. A bright sunroom provides additional living space and is perfect for relaxing, enjoying your morning coffee, or taking in views of the property. The home also features an attached two-car garage, while the large covered front porch provides the perfect place to slow down and enjoy the peaceful surroundings. One of the property's standout features is the approximately 1-acre pond, partially shared with the neighboring property. The current owners report catching 3-5 lb bass along with large crappie and bluegill, making it an incredible spot for anyone who enjoys fishing right outside their door. A covered fishing dock lets you spend hours by the water while staying out of the afternoon sun. For anyone needing space for hobbies, equipment, vehicles, or projects, this property delivers. Multiple outbuildings are equipped with power, including a separate enclosed garage with workshop space, a partially enclosed tractor barn, and several additional sheds and dry-storage areas. Whether you're looking for room to work, store equipment, garden, enjoy the outdoors, or simply spread out, there is an incredible amount of versatility here. This isn't a property that needs to be completely reinvented-it simply needs someone ready to give it a little attention and make it their own. With more than 4 acres of level land, a stocked fishing pond, multiple powered outbuildings, an attached two-car garage, and a peaceful setting at the end of the road, the opportunity here is hard to duplicate.
Active
$310,000
1473 Fullers Chapel Rd, Chatsworth, GA 30705
3beds
1,540sqft
Single Family Residence
Built in 1995
4.14 Acres Lot
$300,300 Zestimate®
$201/sqft
$-- HOA
What's special
Attached two-car garageCovered fishing dockMultiple powered outbuildingsLarge covered front porchPartially enclosed tractor barn
- 3 days
- 376
- 47
Zillow last checked:
Listing updated:
Listed by:
Devin Childers 770-356-3561,
Maximum One Community Realtors
Source: GAMLS,MLS#: 10853489
Facts & features
Interior
Bedrooms & bathrooms
- Bedrooms: 3
- Bathrooms: 2
- Full bathrooms: 2
- Main level bathrooms: 2
- Main level bedrooms: 3
Rooms
- Room types: Sun Room
Dining room
- Features: Dining Rm/Living Rm Combo
Kitchen
- Features: Breakfast Bar, Country Kitchen
Heating
- Electric, Propane
Cooling
- Ceiling Fan(s), Central Air
Appliances
- Included: Dishwasher, Electric Water Heater, Refrigerator
- Laundry: Other
Features
- Other
- Flooring: Carpet, Vinyl
- Windows: Double Pane Windows
- Basement: Crawl Space
- Has fireplace: No
- Common walls with other units/homes: No Common Walls
Interior area
- Total structure area: 1,540
- Total interior livable area: 1,540 sqft
- Finished area above ground: 1,540
- Finished area below ground: 0
Property
Parking
- Total spaces: 2
- Parking features: Garage, Garage Door Opener
- Has garage: Yes
Features
- Levels: One
- Stories: 1
- Patio & porch: Deck, Porch
- On waterfront: Yes
- Waterfront features: Pond
- Body of water: None
- Frontage type: Waterfront
Lot
- Size: 4.14 Acres
- Features: Level, Private
- Residential vegetation: Grassed
Details
- Additional structures: Outbuilding, Shed(s), Workshop
- Parcel number: 0027C 061
- Special conditions: As Is
Construction
Type & style
- Home type: SingleFamily
- Architectural style: Craftsman
- Property subtype: Single Family Residence
Materials
- Vinyl Siding
- Foundation: Block
- Roof: Metal
Condition
- Resale
- New construction: No
- Year built: 1995
Utilities & green energy
- Electric: 220 Volts
- Sewer: Septic Tank
- Water: Public
- Utilities for property: Electricity Available, Water Available
Community & HOA
Community
- Features: None
- Subdivision: NA
HOA
- Has HOA: No
- Services included: None
Location
- Region: Chatsworth
Financial & listing details
- Price per square foot: $201/sqft
- Tax assessed value: $265,210
- Annual tax amount: $2,389
- Date on market: 9/25/2026
- Listing agreement: Exclusive Agency
- Listing terms: Cash,Conventional
- Electric utility on property: Yes
Estimated market value
$300,300
$285,000 - $315,000
$1,719/mo
Price history
| Date | Event | Price |
|---|---|---|
| 9/25/2026 | Listed for sale | $310,000+138.5%$201/sqft |
Source:  FMLS GA #7844740 Report a problem FMLS GA #7844740 Report a problem | ||
| 1/11/2023 | Sold | $130,000-54.4%$84/sqft |
Source: Public Record Report a problem | ||
| 12/12/2022 | Pending sale | $285,000$185/sqft |
Source:  Carpet Capital AOR #121971 Report a problem Carpet Capital AOR #121971 Report a problem | ||
| 11/18/2022 | Listed for sale | $285,000$185/sqft |
Source: Carpet Capital AOR #121971 Report a problem | ||
Public tax history
| Year | Property taxes | Tax assessment |
|---|---|---|
| 2025 | $2,389 +0.2% | $106,084 +2.7% |
| 2024 | $2,383 +22.8% | $103,280 +2.1% |
| 2023 | $1,940 +20.1% | $101,184 +18.3% |
| 2022 | $1,615 +25.9% | $85,504 +26.4% |
| 2021 | $1,283 +25.7% | $67,624 +14.3% |
| 2020 | $1,021 +168.8% | $59,184 -0.7% |
| 2019 | $380 | $59,624 |
| 2018 | $380 -71.6% | $59,624 +10.2% |
| 2017 | $1,336 | $54,104 +0.1% |
| 2016 | -- | $54,048 |
| 2015 | -- | $54,048 |
| 2014 | -- | $54,048 |
| 2013 | -- | -- |
| 2012 | -- | -- |
| 2011 | -- | -- |
| 2010 | -- | -- |
| 2009 | -- | -- |
Find assessor info on the county website
Monthly payment
Est. payment
Payment breakdown
Explore the cost of this home by adjusting the details. Changes won't be saved.Climate risks
Neighborhood: 30705
Nearby schools
Schools provided by the listing agent
- Elementary: WoodLawn
- Middle: Bagley
- High: Murray
Source: GAMLS. This data may not be complete. We recommend contacting the local school district to confirm school assignments for this home.
- $9,8003 bd2 ba1.2k sqft1475 Fullers Chapel Rd, Chatsworth, GA 30705Off Market
- $20,5003 bd2 ba1.2k sqft1475 Fullers Chapel Rd, Chatsworth, GA 30705Off Market
- $376,200-- bd3 ba2.9k sqft1471 Fullers Chapel Rd, Chatsworth, GA 30705Off Market
- $16,900-- bd-- ba-- sqft237 Montgomery Rd, Chatsworth, GA 30705Off Market
Similar homes
- $315,0003 bd2 ba1.9k sqft4815 Old Federal Rd N, Chatsworth, GA 30705For Sale
 MLS ID #136436, Mary Weaver. Carpet Capital AOR
 - $--3 bd2 ba1.3k sqft214 Windmill Dr, Chatsworth, GA 30705Auction
 Xome
Xome - $380,0003 bd2 ba1.7k sqft201 Highway 286, Chatsworth, GA 30705For Sale
 MLS ID #136552, Michelle Steelmon. Carpet Capital AOR
 - $--5 bd2 ba2.1k sqft44 Fashion Cir, Chatsworth, GA 30705Auction
 Auction.com 2
 - $274,9003 bd2 ba1.2k sqft50 Brittany Ct, Chatsworth, GA 30705Active
 MLS ID #10817489, Juanita O Nicks-Batts, HomeOwnership.com. GAMLS
