347 Floodtown Rd, Chatsworth, GA 30705 offers 2,104 sq ft of single-level living with 4 bedrooms, 2.5 bathrooms, an attached 2-car garage, and a level 0.66-acre lot. This ranch-style home features a spacious living room, kitchen with abundant cabinetry and adjoining dining area, and updated flooring throughout much of the home. The primary bedroom includes its own fireplace, adding a distinctive feature to the space. Outside, a screened porch overlooks the large backyard with mature trees and plenty of open lawn for pets, gardening, entertaining, or outdoor activities. If you're searching for a 4-bedroom ranch home with a large yard and garage in Chatsworth, this one offers plenty of space inside and out.
For sale
$280,000
347 Floodtown Rd, Chatsworth, GA 30705
4beds
3baths
2,104sqft
Single Family Residence
Built in 1987
0.66 Acres Lot
$270,700 Zestimate®
$133/sqft
$-- HOA
What's special
Screened porchKitchen with abundant cabinetryAdjoining dining area
- 3 days
- 588
- 79
Likely to sell faster than
Zillow last checked:
Listing updated:
Listed by:
Seth Griffin,
Selling North Georgia Realty
Source: Carpet Capital AOR,MLS#: 136546
Facts & features
Interior
Bedrooms & bathrooms
- Bedrooms: 4
- Bathrooms: 3
Rooms
- Room types: None
Primary bedroom
- Level: First
Bedroom 2
- Level: First
Bedroom 3
- Level: First
Bedroom 4
- Level: First
Primary bathroom
- Description: Full/Main
- Features: Shower & Tub Combo
Bathroom 2
- Description: Full/Main
Bathroom 3
- Description: Half/Main
Heating
- Central
Cooling
- Central Air
Appliances
- Included: Dishwasher, Oven/Range Combo-Electric
- Laundry: Laundry Room
Features
- Ceiling Fan(s), Kitchen Island, Kitchen Only Dining
- Flooring: Other-See Remarks
- Windows: Other Windows-See Remarks
- Attic: Other-See Remarks
- Has fireplace: Yes
- Fireplace features: Master Bedroom
Interior area
- Total structure area: 2,104
- Total interior livable area: 2,104 sqft
- Finished area above ground: 0
- Finished area below ground: 0
Video & virtual tour
Property
Parking
- Total spaces: 2
- Parking features: Attached Garage - 2 Cars, 1 Garage Door Opener
- Attached garage spaces: 2
- Has uncovered spaces: Yes
Features
- Levels: One
- Patio & porch: Porch-Covered, Porch-Screened
- Exterior features: Other-See Remarks
Lot
- Size: 0.66 Acres
- Dimensions: 259 x 130
- Features: Cleared-Mostly, Level-Mostly
Details
- Parcel number: 0064D 037
Construction
Type & style
- Home type: SingleFamily
- Architectural style: Ranch
- Property subtype: Single Family Residence
Materials
- Vinyl Siding
- Foundation: Crawl Space/Masonry
- Roof: Composition,Gable Vent(s)
Condition
- Year built: 1987
Utilities & green energy
- Sewer: Septic Tank
- Water: Public
Community & HOA
Community
- Security: Smoke Detector(s)
- Subdivision: Grassy Meadows
Location
- Region: Chatsworth
Financial & listing details
- Price per square foot: $133/sqft
- Tax assessed value: $215,100
- Annual tax amount: $2,017
- Date on market: 9/23/2026
- Listing terms: Possession at Closing
Estimated market value
$270,700
$257,000 - $284,000
$1,524/mo
Price history
| Date | Event | Price |
|---|---|---|
| 9/23/2026 | Listed for sale | $280,000+250%$133/sqft |
Source:  Carpet Capital AOR #136546 Report a problem Carpet Capital AOR #136546 Report a problem | ||
| 2/28/2011 | Sold | $80,000$38/sqft |
Source: Carpet Capital AOR #96590 Report a problem | ||
Public tax history
| Year | Property taxes | Tax assessment |
|---|---|---|
| 2025 | $1,446 +0.1% | $86,040 +2.7% |
| 2024 | $1,445 +1% | $83,760 -6.3% |
| 2023 | $1,431 -2% | $89,360 +15.1% |
| 2022 | $1,460 -2.5% | $77,640 +23.6% |
| 2021 | $1,497 +19.2% | $62,840 +18.9% |
| 2020 | $1,255 | $52,840 |
| 2019 | $1,255 | $52,840 |
| 2018 | $1,255 | $52,840 +12.6% |
| 2017 | $1,255 | $46,920 +11.1% |
| 2016 | -- | $42,240 |
| 2015 | -- | $42,240 |
| 2014 | -- | $42,240 |
| 2013 | -- | $42,240 |
| 2012 | -- | -- |
| 2011 | -- | -- |
| 2010 | -- | -- |
| 2009 | -- | -- |
Find assessor info on the county website
Monthly payment
Est. payment
Payment breakdown
Explore the cost of this home by adjusting the details. Changes won't be saved.Climate risks
Neighborhood: 30705
Nearby schools
Schools provided by the listing agent
- Elementary: Eton
- Middle: Bagley
- High: North Murray
Source: Carpet Capital AOR. This data may not be complete. We recommend contacting the local school district to confirm school assignments for this home.
Similar homes
- $310,0003 bd2 ba1.5k sqft1473 Fullers Chapel Rd, Chatsworth, GA 30705Active

 MLS ID #10853489, Devin Childers, Maximum One Community Realtors. GAMLS
 - $269,0004 bd3 ba1.8k sqft235 Cedar St, Chatsworth, GA 30705For Sale
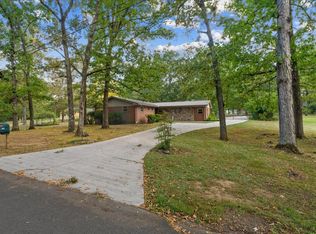 MLS ID #136452, Tamara Massengale. Carpet Capital AOR
 - $--2 bd2 ba1.2k sqft875 Mountain Crest Dr, Chatsworth, GA 30705Auction
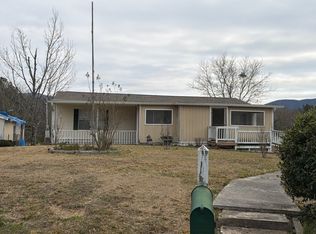 Auction.com 2
 - $380,0003 bd2 ba1.7k sqft201 Highway 286, Chatsworth, GA 30705For Sale
 MLS ID #136552, Michelle Steelmon. Carpet Capital AOR
 - $274,9003 bd2 ba1.2k sqft50 Brittany Ct, Chatsworth, GA 30705ActiveMLS ID #10817489, Juanita O Nicks-Batts, HomeOwnership.com. GAMLS
- $265,0004 bd3 ba1.8k sqft386 Village Creek Dr, Chatsworth, GA 30705ActiveMLS ID #10794837, Tracy Groom, UC Premier Properties. GAMLS
- $255,0003 bd3 ba1.5k sqft5080 Holly Creek Cool Springs Rd, Chatsworth, GA 30705ActiveMLS ID #10780482, Angela Welch, Gregory Real Estate Company. GAMLS
- $250,0003 bd1 ba1.1k sqft515 South St, Chatsworth, GA 30705ActiveMLS ID #10846571, Christina Young, Keller Williams Elevate. GAMLS
