Desirable home on a tree shaded 1.39-acre level lot with a circular driveway with room for a dozen+ cars! The Ranch style home, which has an unassuming charm that complements the environment, offers a sun drenched eat-in kitchen, large family room, 3 bedrooms, and 2 bathrooms with a split bedroom plan. It also has 2 covered porches for great relaxation, a 2-cr carport, and 3 outbuildings for valuable storage. It's happiness for your family with a budget friendly price range!
For sale
$285,000
964 Cotton Cir, Chatsworth, GA 30705
3beds
2baths
1,344sqft
Single Family Residence
Built in 1990
1.39 Acres Lot
$277,500 Zestimate®
$212/sqft
$-- HOA
What's special
Sun drenched eat-in kitchenLarge family room
- 7 days
- 438
- 38
Likely to sell faster than
Zillow last checked:
Listing updated:
Listed by:
Cheryl Burgess,
Coldwell Banker Kinard Realty - Dalton
Source: Carpet Capital AOR,MLS#: 136706
Facts & features
Interior
Bedrooms & bathrooms
- Bedrooms: 3
- Bathrooms: 2
Rooms
- Room types: None
Primary bedroom
- Features: Master on Main Level
- Level: First
Bedroom 2
- Level: First
Bedroom 3
- Level: First
Primary bathroom
- Description: Full/Main
- Features: Garden Tub, Shower & Tub Combo
Bathroom 2
- Description: Full/Main
Living room
- Level: First
Heating
- Central, Heat Pump
Cooling
- Central Air, Heat Pump
Appliances
- Included: Oven/Range Combo-Electric, Refrigerator, Electric Water Heater
- Laundry: Laundry Room
Features
- Ceiling Fan(s), Split Bedrooms, Kitchen Only Dining
- Flooring: Carpet, Laminate, Vinyl
- Windows: Aluminum Frames, Single Pane Windows
- Basement: None
- Attic: No Access
- Has fireplace: No
- Fireplace features: None
Interior area
- Total structure area: 1,344
- Total interior livable area: 1,344 sqft
Property
Parking
- Total spaces: 2
- Parking features: Carport - 2 Cars
- Carport spaces: 2
- Has uncovered spaces: Yes
Features
- Levels: One
- Patio & porch: Porch-Covered
- Exterior features: Other-See Remarks
Lot
- Size: 1.39 Acres
- Features: Cleared, Level
Details
- Parcel number: 0047B 066
Construction
Type & style
- Home type: SingleFamily
- Architectural style: Ranch,Traditional
- Property subtype: Single Family Residence
Materials
- Wood Siding
- Roof: Composition,Gable Vent(s),Soffit Vent(s)
Condition
- Year built: 1990
Utilities & green energy
- Sewer: Septic Tank
- Water: Public
Community & HOA
Community
- Subdivision: East Plantation Acres
Location
- Region: Chatsworth
Financial & listing details
- Price per square foot: $212/sqft
- Tax assessed value: $174,530
- Annual tax amount: $675
- Date on market: 10/13/2026
- Listing terms: Possession at Closing
Estimated market value
$277,500
$264,000 - $291,000
$1,578/mo
Price history
| Date | Event | Price |
|---|---|---|
| 10/13/2026 | Listed for sale | $285,000$212/sqft |
Source:  Carpet Capital AOR #136706 Report a problem | ||
Public tax history
| Year | Property taxes | Tax assessment |
|---|---|---|
| 2025 | $675 +0.3% | $69,812 +2.9% |
| 2024 | $672 +25.3% | $67,832 +0.6% |
| 2023 | $537 +221.6% | $67,396 +15.3% |
| 2022 | $167 -63.2% | $58,476 +23.7% |
| 2021 | $454 +148.3% | $47,276 +20.1% |
| 2020 | $183 | $39,356 +3.9% |
| 2019 | -- | $37,876 |
| 2018 | $183 +0.3% | $37,876 +5% |
| 2017 | $182 | $36,076 +12.9% |
| 2016 | -- | $31,940 +7.4% |
| 2015 | -- | $29,740 |
| 2014 | -- | $29,740 |
| 2013 | -- | $29,740 |
| 2012 | -- | -- |
| 2011 | -- | -- |
| 2010 | -- | -- |
| 2009 | -- | -- |
Find assessor info on the county website
Monthly payment
Est. payment
Payment breakdown
Explore the cost of this home by adjusting the details. Changes won't be saved.Climate risks
Neighborhood: 30705
Nearby schools
Schools provided by the listing agent
- Elementary: Woodlawn
- Middle: Bagley
- High: North Murray
Source: Carpet Capital AOR. This data may not be complete. We recommend contacting the local school district to confirm school assignments for this home.


Similar homes
- $330,0003 bd2 ba1.5k sqft272 Sales Ave, Chatsworth, GA 30705For Sale
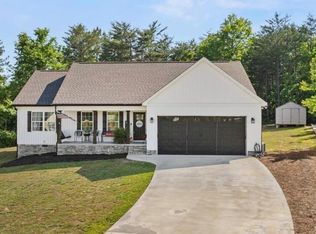 MLS ID #136680, Tracy Spence. Carpet Capital AOR
- $284,9903 bd2 ba1.5k sqft1473 Fullers Chapel Rd, Chatsworth, GA 30705Active
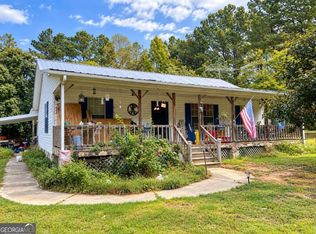
 MLS ID #10853489, Devin Childers, Maximum One Community Realtors. GAMLS
- $330,0003 bd3 ba1.4k sqft593 Hooker Rd, Chatsworth, GA 30705Active
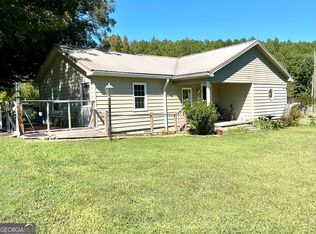 MLS ID #10873011, Lacreasia Tant, eXp Realty. GAMLS
- $265,0003 bd2 ba1.2k sqft17 Pine St E, Chatsworth, GA 30705For Sale
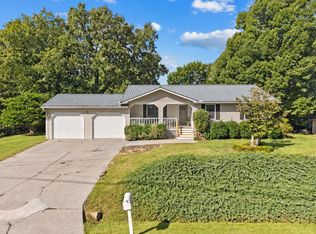 MLS ID #436587, Carter Reynolds, Selling North Georgia Realty. NGBOR
- $295,0004 bd3 ba1.6k sqft820 Murray Dr, Chatsworth, GA 30705ActiveMLS ID #10868339, Avery Cantrell, Simply Realty. GAMLS
- $269,9003 bd2 ba1.2k sqft50 Brittany Ct, Chatsworth, GA 30705ActiveMLS ID #10817489, Juanita O Nicks-Batts, HomeOwnership.com. GAMLS
- $255,0003 bd3 ba1.5k sqft5080 Holly Creek Cool Springs Rd, Chatsworth, GA 30705ActiveMLS ID #10780482, Angela Welch, Gregory Real Estate Company. GAMLS
- $235,0003 bd1 ba1.1k sqft515 South St, Chatsworth, GA 30705ActiveMLS ID #10846571, Christina Young, Keller Williams Elevate. GAMLS
