BRAND NEW 2571 Sq. Ft. 4 bedroom/ 3 bath/2 car garage w/6' bump out for extra storage. Main level features include 9' ceilings w/open concept, full bath, guest bedroom, & drop zone off garage. Kitchen features staggered cabinets w/crown molding, stainless steel appliances, gas line hook-up, breakfast nook, and beautiful laminate flooring. Upstairs, you will find 3 bedrooms, a loft, and a conveniently located laundry room. Primary suite features a large walk-in closet, double sinks, stand-up shower, garden tub w/ white subway tile backsplash, and a 10 x 14 sitting room to relax in. 2-10 Home Warranty included.
Sold
$325,500
252 Maggie Ln, Batesville, IN 47006
4beds
2,571sqft
Residential, Single Family Residence
Built in 2023
0.5 Acres Lot
$371,400 Zestimate®
$127/sqft
$2,661 Estimated rent
Home value
$371,400
$353,000 - $390,000
$2,661/mo
Zestimate® history
Owner options
List your home for rent
$2,661/mo
Rent Zestimate®
Find your next renter with Zillow Rental Manager. Plus, with online applications, you can quickly screen prospective tenants – for free.
$2,661/mo
Rent Zestimate®
Refinance and save
$1,943/mo
Est. payment
Refinancing to a lower rate could help reduce your monthly payments and save thousands over the life of the loan.
$1,943/mo
Est. payment
Explore your selling options
Work with a Zillow partner agent
Leverage their expertise and Zillow's premium Showcase listings to get your home seen by more buyers.
Get startedList with your own agent
Get your home in front of millions of buyers by listing it on Zillow.
Learn how to do itSell it yourself
Take full control of how buyers see your home on Zillow by listing For Sale by Owner (FSBO).
List your homeWhat's special
Laundry roomWhite subway tile backsplashStand-up showerBreakfast nookLarge walk-in closetDouble sinksGarden tub
Zillow last checked:
Listing updated:
Listed by:
Jacquelyn Robbins 812-767-5225,
Weichert REALTORS® Cooper Group Indy,
Ronda Bailey-Cooper 317-538-5885,
Weichert REALTORS® Cooper Group Indy
Bought with:
Garrick Mallery
Dropped Members
Source: MIBOR as distributed by MLS GRID,MLS#: 21935781
Facts & features
Interior
Bedrooms & bathrooms
- Bedrooms: 4
- Bathrooms: 3
- Full bathrooms: 3
- Main level bathrooms: 1
- Main level bedrooms: 1
Primary bedroom
- Level: Upper
- Area: 240 Square Feet
- Dimensions: 16x15
Bedroom 2
- Level: Upper
- Area: 180 Square Feet
- Dimensions: 15x12
Bedroom 3
- Level: Upper
- Area: 120 Square Feet
- Dimensions: 12x10
Bedroom 4
- Level: Main
- Area: 169 Square Feet
- Dimensions: 13x13
Heating
- Forced Air
Cooling
- High Efficiency (SEER 16 +)
Appliances
- Included: Dishwasher, Electric Water Heater, Disposal, MicroHood, Electric Oven, Water Heater
- Laundry: Upper Level
Features
- Double Vanity
- Has basement: No
Interior area
- Total structure area: 2,571
- Total interior livable area: 2,571 sqft
- Finished area below ground: 0
Property
Parking
- Total spaces: 2
- Parking features: Attached
- Attached garage spaces: 2
Features
- Levels: Two
- Stories: 2
- Patio & porch: Screened
Lot
- Size: 0.5 Acres
Details
- Parcel number: 241317290007000015
Construction
Type & style
- Home type: SingleFamily
- Property subtype: Residential, Single Family Residence
Materials
- Stone, Vinyl Siding
- Foundation: Slab
Condition
- New construction: No
- Year built: 2023
Details
- Builder name: Beacon Builders Llc
Utilities & green energy
- Water: Municipal/City
Community & HOA
Community
- Subdivision: Farmington Estates
HOA
- Has HOA: No
Location
- Region: Batesville
Financial & listing details
- Price per square foot: $127/sqft
- Annual tax amount: $10
- Date on market: 8/11/2023
- Cumulative days on market: 29 days
Price history
| Date | Event | Price |
|---|---|---|
| 10/17/2023 | Sold | $325,500-0.9%$127/sqft |
Source:  MIBOR as distributed by MLS GRID #21935781 Report a problem MIBOR as distributed by MLS GRID #21935781 Report a problem | ||
| 9/9/2023 | Pending sale | $328,500$128/sqft |
Source: MIBOR as distributed by MLS GRID #21935781 Report a problem | ||
| 8/11/2023 | Listed for sale | $328,500$128/sqft |
Source: MIBOR as distributed by MLS GRID #21935781 Report a problem | ||
Public tax history
Tax history is unavailable.
Neighborhood: 47006
Nearby homes
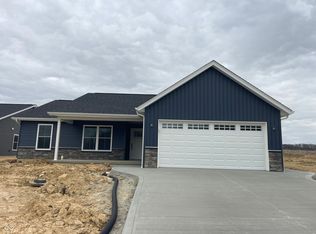
- $335,0003 bd2 ba1.5k sqft64 Westview Dr, Batesville, IN 47006Sold
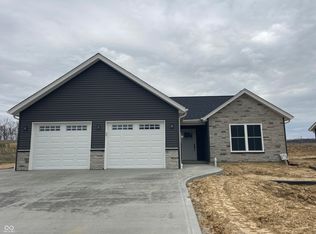
- $380,0003 bd2 ba1.7k sqft66 Westview Dr, Batesville, IN 47006Sold
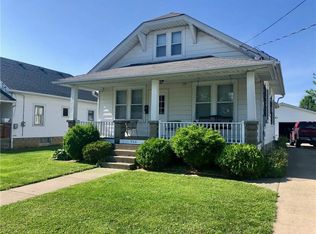
- $237,3003 bd2 ba2.3k sqft924 Western Ave, Batesville, IN 47006Off Market
- $183,9003 bd1 ba2.4k sqft920 Western Ave, Batesville, IN 47006Off Market
- $84,8003 bd1 ba1k sqft406 John St, Batesville, IN 47006Off Market
- $178,3003 bd1 ba1k sqft406 John St, Batesville, IN 47006Off Market
- $220,1003 bd1 ba1.3k sqft916 Western Ave, Batesville, IN 47006Off Market
- $186,7004 bd1 ba1k sqft912 Western Ave, Batesville, IN 47006Off Market
Nearby schools
GreatSchools rating
- 6/10Batesville Intermediate SchoolGrades: 3-5Distance: 1 mi
- 8/10Batesville Middle SchoolGrades: 6-8Distance: 0.9 mi
- 9/10Batesville High SchoolGrades: 9-12Distance: 1.6 mi
Schools provided by the listing agent
- Elementary: Batesville Primary School
- Middle: Batesville Middle School
- High: Batesville High School
Source: MIBOR as distributed by MLS GRID. This data may not be complete. We recommend contacting the local school district to confirm school assignments for this home.


Get pre-qualified for a loan
At Zillow Home Loans, we can pre-qualify you in as little as 5 minutes with no impact to your credit score.An equal housing lender. NMLS #10287.
- Indiana
- Ripley County
- Batesville
- 47006
- 252 Maggie Ln
Nearby cities
Nearby neighborhoods
Nearby zip codes
Other Batesville Topics
