Your dream home is under construction! This stunning new build in Batesville School District offers the perfect blend of modern design and personalized finishes. Listed under appraised value at $374,900, this 3 BR, 2 BA home features an open floor plan with a cathedral ceiling in the living room, perfect for entertaining or relaxing. As construction progresses, buyers may have the opportunity to select certain finishes, depending on the contract timeline. This home combines thoughtful design, quality craftsmanship, and a location in a top-rated school district. Location! Home is nestled in the picturesque west side of Batesville within walking distance to BPS/BHS and immediate access to SR 46/I-74. Call today to schedule a tour or discuss your options to secure this exceptional property before it's complete!
Sold
$335,000
64 Westview Dr, Batesville, IN 47006
3beds
1,511sqft
Residential, Single Family Residence
Built in 2024
8,712 Square Feet Lot
$343,600 Zestimate®
$222/sqft
$2,173 Estimated rent
Home value
$343,600
Estimated sales range
Not available
$2,173/mo
Zestimate® history
Owner options
List your home for rent
$2,173/mo
Rent Zestimate®
Find your next renter with Zillow Rental Manager. Plus, with online applications, you can quickly screen prospective tenants – for free.
$2,173/mo
Rent Zestimate®
Refinance and save
$2,008/mo
Est. payment
Refinancing to a lower rate could help reduce your monthly payments and save thousands over the life of the loan.
$2,008/mo
Est. payment
Explore your selling options
Work with a Zillow partner agent
Leverage their expertise and Zillow's premium Showcase listings to get your home seen by more buyers.
Get startedList with your own agent
Get your home in front of millions of buyers by listing it on Zillow.
Learn how to do itSell it yourself
Take full control of how buyers see your home on Zillow by listing For Sale by Owner (FSBO).
List your homeWhat's special
Zillow last checked:
Listing updated:
Listed by:
Aaron Garrett 812-528-6683,
Lohmiller Real Estate
Bought with:
Melanie Hartwell
Lincoln Realty, Inc.
Source: MIBOR as distributed by MLS GRID,MLS#: 22014175
Facts & features
Interior
Bedrooms & bathrooms
- Bedrooms: 3
- Bathrooms: 2
- Full bathrooms: 2
- Main level bathrooms: 2
- Main level bedrooms: 3
Primary bedroom
- Level: Main
- Area: 168 Square Feet
- Dimensions: 14 x 12
Bedroom 2
- Level: Main
- Area: 120 Square Feet
- Dimensions: 12 x 10
Bedroom 3
- Level: Main
- Area: 140 Square Feet
- Dimensions: 14 x 10
Dining room
- Level: Main
- Area: 120 Square Feet
- Dimensions: 12 x 10
Foyer
- Level: Main
- Area: 45 Square Feet
- Dimensions: 10 x 4.5
Kitchen
- Level: Main
- Area: 180 Square Feet
- Dimensions: 12 x 15
Laundry
- Level: Main
- Area: 30 Square Feet
- Dimensions: 6 x 5
Living room
- Level: Main
- Area: 336 Square Feet
- Dimensions: 16 x 21
Heating
- Forced Air, Natural Gas
Cooling
- Central Air
Appliances
- Included: Dishwasher, Disposal, MicroHood, Electric Oven, Refrigerator
Features
- Cathedral Ceiling(s), Walk-In Closet(s)
- Has basement: No
Interior area
- Total structure area: 1,511
- Total interior livable area: 1,511 sqft
Property
Parking
- Total spaces: 2
- Parking features: Attached
- Attached garage spaces: 2
Features
- Levels: One
- Stories: 1
Lot
- Size: 8,712 Square Feet
Details
- Parcel number: 241318301022000015
- Horse amenities: None
Construction
Type & style
- Home type: SingleFamily
- Architectural style: Ranch
- Property subtype: Residential, Single Family Residence
Materials
- Vinyl Siding
- Foundation: Slab
Condition
- New Construction
- New construction: Yes
- Year built: 2024
Utilities & green energy
- Water: Public
Community & HOA
Community
- Subdivision: No Subdivision
HOA
- Has HOA: No
Location
- Region: Batesville
Financial & listing details
- Price per square foot: $222/sqft
- Tax assessed value: $195,000
- Annual tax amount: $4
- Date on market: 7/7/2025
- Cumulative days on market: 202 days
Price history
| Date | Event | Price |
|---|---|---|
| 8/1/2025 | Sold | $335,000-6.9%$222/sqft |
Source:  MIBOR as distributed by MLS GRID #22014175 Report a problem MIBOR as distributed by MLS GRID #22014175 Report a problem | ||
| 7/7/2025 | Pending sale | $359,900$238/sqft |
Source: MIBOR as distributed by MLS GRID #22014175 Report a problem | ||
| 6/18/2025 | Price change | $359,900-4%$238/sqft |
Source: MLS of Southeastern Indiana #204150 Report a problem | ||
| 12/6/2024 | Listed for sale | $374,900$248/sqft |
Source: MLS of Southeastern Indiana #204150 Report a problem | ||
Public tax history
| Year | Property taxes | Tax assessment |
|---|---|---|
| 2025 | $6 +49% | $195,000 +64900% |
| 2024 | $4 | $300 +50% |
| 2023 | -- | $200 |
Find assessor info on the county website
Neighborhood: 47006
Nearby homes
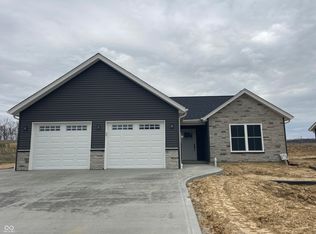
- $380,0003 bd2 ba1.7k sqft66 Westview Dr, Batesville, IN 47006Sold
- $325,5004 bd3 ba2.5k sqft252 Maggie Ln, Batesville, IN 47006Sold

- $84,8003 bd1 ba1k sqft406 John St, Batesville, IN 47006Off Market
- $176,4003 bd1 ba1k sqft406 John St, Batesville, IN 47006Off Market
- $211,300-- bd-- ba5.9k sqft305 John St, Batesville, IN 47006Off Market
- $238,6003 bd2 ba2.3k sqft924 Western Ave, Batesville, IN 47006Off Market
- $179,5003 bd1 ba2.4k sqft920 Western Ave, Batesville, IN 47006Off Market
- $217,2003 bd1 ba1.3k sqft916 Western Ave, Batesville, IN 47006Off Market
Nearby schools
GreatSchools rating
- 6/10Batesville Intermediate SchoolGrades: 3-5Distance: 1 mi
- 8/10Batesville Middle SchoolGrades: 6-8Distance: 0.9 mi
- 9/10Batesville High SchoolGrades: 9-12Distance: 1.6 mi
Schools provided by the listing agent
- Elementary: Batesville Primary School
- Middle: Batesville Middle School
- High: Batesville High School
Source: MIBOR as distributed by MLS GRID. This data may not be complete. We recommend contacting the local school district to confirm school assignments for this home.


Get pre-qualified for a loan
At Zillow Home Loans, we can pre-qualify you in as little as 5 minutes with no impact to your credit score.An equal housing lender. NMLS #10287.
- Indiana
- Ripley County
- Batesville
- 47006
- 64 Westview Dr
Nearby cities
Nearby neighborhoods
Nearby zip codes
Other Batesville Topics
