Skip main navigation
Sold for $495,000
  • $495,000

    252 Mikes Way, Stevensville, MD 21666

    4beds
    2,251sqft
    Townhouse
    Built in 2019
    0.05 Square Feet Lot
    $498,200 Zestimate®
    $220/sqft
    $3,624 Estimated rent

    Home value

    $498,200

    $409,000 - $608,000

    $3,624/mo

    Zestimate® history
    Loading
    Loading...

    Owner options

    List your home for rent

    $3,624/mo

    Rent Zestimate®

    Find your next renter with Zillow Rental Manager. Plus, with online applications, you can quickly screen prospective tenants – for free.

    Learn more

    $3,624/mo

    Rent Zestimate®

    Refinance and save

    $3,075/mo

    Est. payment

    Refinancing to a lower rate could help reduce your monthly payments and save thousands over the life of the loan.

    See today's rates

    $3,075/mo

    Est. payment

    Explore your selling options

    Work with a Zillow partner agent

    Leverage their expertise and Zillow's premium Showcase listings to get your home seen by more buyers.

    Get started

    List with your own agent

    Get your home in front of millions of buyers by listing it on Zillow.

    Learn how to do it

    Sell it yourself

    Take full control of how buyers see your home on Zillow by listing For Sale by Owner (FSBO).

    List your home

    What's special

    Large welcoming foyerBedroom or officeConvenient half bathTwo additional sizable bedroomsSpacious and versatile living
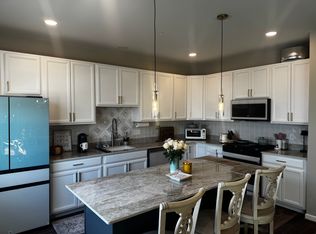
    This charming three-level townhome offers spacious and versatile living. The entry level features a large, welcoming foyer, a bedroom or office, and a convenient half bath. Just a few steps lead you up to the main living area where the great room, kitchen, and dining room flow seamlessly together. The kitchen boasts a large island, perfect for gatherings, and opens onto a west-facing deck ideal for enjoying beautiful sunsets. The home overlooks an open field, adding a peaceful touch. The third level hosts a spacious primary suite with a walk-in closet and private bath, plus two additional sizable bedrooms and a second full bathroom. Laundry is also located on this top floor for added convenience. The community enhances your lifestyle with playgrounds, a pool, and a dock. Nearby, you'll find plenty of dining options, shopping, and easy access to the Bay Bridge, making this home both comfortable and well-connected.

    Zillow last checked:

    Listing updated:

    Listed by:

    Debbie Savoie 410-991-2808,

    Long & Foster Real Estate, Inc.

    Bought with:

    Jennifer McCormick

    Engel & Volkers Annapolis

    Connie Trujillo, 659703

    Engel & Volkers Annapolis

    Source: Bright MLS,MLS#: MDQA2016282MLS Logo

    Facts & features

    Interior

    Bedrooms & bathrooms
    • Bedrooms: 4
    • Bathrooms: 4
    • Full bathrooms: 2
    • 1/2 bathrooms: 2
    • Main level bathrooms: 1
    • Main level bedrooms: 1
    Primary bedroom
    • Features: Flooring - Carpet
    • Level: Upper
    Bedroom 2
    • Features: Flooring - Carpet
    • Level: Upper
    Bedroom 3
    • Features: Flooring - Carpet
    • Level: Upper
    Breakfast room
    • Features: Flooring - HardWood
    • Level: Upper
    Foyer
    • Features: Flooring - HardWood
    • Level: Main
    Kitchen
    • Features: Flooring - HardWood
    • Level: Upper
    Living room
    • Features: Flooring - HardWood
    • Level: Upper
    Study
    • Features: Flooring - HardWood
    • Level: Main
    Heating
    • Heat Pump, Electric
    Cooling
    • Central Air, Programmable Thermostat, Electric
    Appliances
    • Included: Dishwasher, Disposal, Microwave, Cooktop, Water Heater, Electric Water Heater
    • Laundry: Upper Level, Washer/Dryer Hookups Only
    Features
    • Attic, Kitchen - Gourmet, Combination Kitchen/Dining, Kitchen Island, Kitchen - Table Space, Kitchenette, Breakfast Area, Eat-in Kitchen, Primary Bath(s), Upgraded Countertops, Open Floorplan, Vaulted Ceiling(s)
    • Flooring: Ceramic Tile, Carpet, Hardwood, Laminate, Wood
    • Windows: Energy Efficient, Screens, Sliding
    • Has basement: No
    • Number of fireplaces: 1
    • Fireplace features: Gas/Propane
    Interior area
    • Total structure area: 2,251
    • Total interior livable area: 2,251 sqft
    • Finished area above ground: 2,251

    Property

    Parking
    • Total spaces: 4
    • Parking features: Garage Faces Rear, Garage Door Opener, Driveway, Concrete, Off Street, Attached
    • Attached garage spaces: 2
    • Uncovered spaces: 2
    Accessibility
    • Accessibility features: Accessible Entrance
    Features
    • Levels: Three
    • Stories: 3
    • Patio & porch: Deck
    • Exterior features: Sidewalks, Street Lights
    • Pool features: Community
    • Has view: Yes
    • View description: Other
    • Body of water: Thompson Creek
    Lot
    • Size: 0.05 sqft
    • Features: Front Yard, Landscaped, SideYard(s)
    Details
    • Additional structures: Above Grade
    • Parcel number: 1804125873
    • Zoning: SMPD
    • Special conditions: Standard

    Construction

    Type & style
    • Home type: Townhouse
    • Architectural style: Colonial
    • Property subtype: Townhouse
    Materials
    • Vinyl Siding, Cedar, Stone
    • Foundation: Slab
    • Roof: Architectural Shingle
    Condition
    • Excellent
    • New construction: No
    • Year built: 2019
    Details
    • Builder model: THE SANCTUARY
    • Builder name: LACROSSE HOMES

    Utilities & green energy

    • Sewer: Public Sewer
    • Water: Public
    • Utilities for property: Propane - Community, Underground Utilities

    Community & neighborhood

    Community
    • Community features: Pool
    Location
    • Region: Stevensville
    • Subdivision: Ellendale
    • Municipality: Stevensville

    HOA & financial

    HOA
    • Has HOA: Yes
    • HOA fee: $100 monthly
    • Amenities included: Common Grounds, Tot Lots/Playground, Pool, Water/Lake Privileges, Pier/Dock
    • Services included: Trash, Snow Removal, Maintenance Grounds, Management
    • Association name: VICTORY MGMT
    Other fees
    • Condo and coop fee: $90 monthly

    Other

    Other facts
    • Listing agreement: Exclusive Right To Sell
    • Listing terms: Cash,Conventional,FHA
    • Ownership: Fee Simple

    Price history

    DateEventPrice
    4/30/2026Sold$495,000$220/sqft
    Source: Bright MLS #MDQA2016282 Report a problem
    3/9/2026Contingent$495,000$220/sqft
    Source: Bright MLS #MDQA2016282 Report a problem
    3/5/2026Listed for sale$495,000+28.8%$220/sqft
    Source: Bright MLS #MDQA2016282 Report a problem
    4/25/2019Sold$384,297-8.5%$171/sqft
    Source: Public Record Report a problem
    2/1/2019Sold$420,000$187/sqft
    Source: Public Record Report a problem

    Public tax history

    YearProperty taxesTax assessment
    2025$3,926 +7.3%$416,767 +7.3%
    2024$3,658 +7.9%$388,333 +7.9%
    2023$3,390 $359,900
    2022$3,390 -1.8%$359,900
    2021$3,452 -3.2%$359,900 -3.2%
    2020$3,566 +3.5%$371,800
    2019$3,447 $371,800

    Find assessor info on the county website

    Neighborhood: 21666

    Nearby schools

    GreatSchools rating
    Schools provided by the listing agent
    • High: Kent Island
    • District: Queen Anne's County Public Schools

    Source: Bright MLS. This data may not be complete. We recommend contacting the local school district to confirm school assignments for this home.

    Get a cash offer in 3 minutes
    Find out how much your home could sell for in as little as 3 minutes with a no-obligation cash offer.
    Estimated market value
    $498,200
    Get a cash offer in 3 minutes
    Find out how much your home could sell for in as little as 3 minutes with a no-obligation cash offer.
    Estimated market value
    $498,200