Skip main navigation
Off market
  • $532,200

    210 Scarlet Ln, Stevensville, MD 21666

    4beds
    2,304sqft
    Townhouse
    Built in ----
    -- sqft lot
    $532,200 Zestimate®
    $231/sqft
    $3,974 Estimated rent

    Home value

    $532,200

    $500,000 - $569,000

    $3,974/mo

    Zestimate® history
    Loading
    Loading...

    Owner options

    List your home for rent

    $3,974/mo

    Rent Zestimate®

    Find your next renter with Zillow Rental Manager. Plus, with online applications, you can quickly screen prospective tenants – for free.

    Learn more

    $3,974/mo

    Rent Zestimate®

    Refinance and save

    $2,600/mo

    Est. payment

    Refinancing to a lower rate could help reduce your monthly payments and save thousands over the life of the loan.

    See today's rates

    $2,600/mo

    Est. payment

    Explore your selling options

    Work with a Zillow partner agent

    Leverage their expertise and Zillow's premium Showcase listings to get your home seen by more buyers.

    Get started

    List with your own agent

    Get your home in front of millions of buyers by listing it on Zillow.

    Learn how to do it

    Sell it yourself

    Take full control of how buyers see your home on Zillow by listing For Sale by Owner (FSBO).

    List your home

    What's special

    Linen closetMove-in ready updated townhomeWalk-in shower with benchSleek dekton countertopsDeck enjoys morning sun

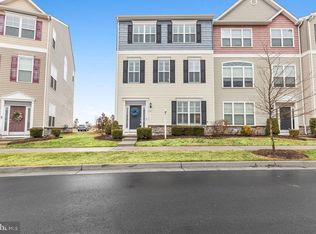
    More photos coming soon. Welcome to this move-in ready, updated townhome in the Ellendale community, conveniently located at the first exit off the Chesapeake Bay Bridge. The kitchen offers abundant cabinet space and is upgraded with new Samsung Bespoke appliances and sleek Dekton countertops. Adjacent to the kitchen is the dining area, featuring a large pantry and sliding glass doors that lead to a deck overlooking open fields and the surrounding community. The deck enjoys morning sun and provides a perfect setting for relaxing during spring and summer afternoons. The bright and spacious living room is also located on the second level, offering ample space for both everyday living and entertaining. Upstairs, you'll find three bedrooms, including a generous primary suite with a walk-in closet and en-suite bath complete with double sinks, a linen closet, and a walk-in shower with bench. Two additional bedrooms share a hall bath with a tub, and the laundry is conveniently located on this level. The main level features a large bedroom with a walk-in closet and a half bath. A two-car garage provides plenty of storage space and includes a utility room. Residents of Ellendale enjoy access to a clubhouse, community pool, playground, sidewalks throughout the neighborhood, and a small pier ideal for fishing or kayaking. This home also offers an excellent commuter location with close proximity to Route 50, the Chesapeake Bay Bridge, local shops, dining, trails, and more. Pets considered on a case-by-case basis. Tenant pays electric, propane, cable/internet, and water. Agent is owner, please call with any questions. Minimum 12 month lease. Tenant pays all utilities. Landlord to pay HOA fees (includes trash, access to community amenities, and community snow removal). No smoking. Tenant responsible for general maintenance during occupancy. Pets are case-by-case basis.

    This property is off market, which means it's not currently listed for sale or rent on Zillow. This may be different from what's available on other websites or public sources.
    Zillow last checked:

    Listing updated:

    Source: Zillow Rentals

    Facts & features

    Interior

    Bedrooms & bathrooms
    • Bedrooms: 4
    • Bathrooms: 4
    • Full bathrooms: 4
    Heating
    • Heat Pump
    Cooling
    • Central Air
    Appliances
    • Included: Dishwasher, Dryer, Microwave, Oven, Refrigerator, Washer
    • Laundry: In Unit
    Features
    • Walk In Closet
    • Flooring: Carpet, Hardwood
    Interior area
    • Total interior livable area: 2,304 sqft

    Property

    Parking
    • Parking features: Attached, Off Street
    • Has attached garage: Yes
    • Details: Contact manager
    Features
    • Exterior features: Bicycle storage, Cable not included in rent, Electricity not included in rent, Faces Open Space, Garbage included in rent, Internet not included in rent, No Utilities included in rent, Partially Furnished, Snow Removal included in rent, Walk In Closet, Water not included in rent

    Construction

    Type & style
    • Home type: Townhouse
    • Property subtype: Townhouse

    Utilities & green energy

    • Utilities for property: Garbage

    Community & HOA

    Community
    • Features: Clubhouse, Playground
    • Deposit fee: $3,000
    Location
    • Region: Stevensville

    Financial & listing details

    • Price per square foot: $231/sqft
    • Date on market: 12/15/2025
    • Date available: 12/15/2025
    • Lease term: 1 Year

    Price history

    Price history is unavailable.

    Public tax history

    Tax history is unavailable.

    Neighborhood: 21666

    Nearby schools

    GreatSchools rating
    Get a cash offer in 3 minutes
    Find out how much your home could sell for in as little as 3 minutes with a no-obligation cash offer.
    Estimated market value
    $532,200
    Get a cash offer in 3 minutes
    Find out how much your home could sell for in as little as 3 minutes with a no-obligation cash offer.
    Estimated market value
    $532,200