Skip main navigation
Closed
  • $330,000

    252 Miller Dr, Kingsland, GA 31548

    3beds
    2,100sqft
    Single Family Residence
    Built in 2006
    0.38 Acres Lot
    $330,000 Zestimate®
    $157/sqft
    $2,179 Estimated rent

    Home value

    $330,000

    $314,000 - $347,000

    $2,179/mo

    Zestimate® history
    Loading
    Loading...

    Owner options

    List your home for rent

    $2,179/mo

    Rent Zestimate®

    Find your next renter with Zillow Rental Manager. Plus, with online applications, you can quickly screen prospective tenants – for free.

    Learn more

    $2,179/mo

    Rent Zestimate®

    Refinance and save

    $3,116/mo

    Est. payment

    Refinancing to a lower rate could help reduce your monthly payments and save thousands over the life of the loan.

    See today's rates

    $3,116/mo

    Est. payment

    Explore your selling options

    Work with a Zillow partner agent

    Leverage their expertise and Zillow's premium Showcase listings to get your home seen by more buyers.

    Get started

    List with your own agent

    Get your home in front of millions of buyers by listing it on Zillow.

    Learn how to do it

    Sell it yourself

    Take full control of how buyers see your home on Zillow by listing For Sale by Owner (FSBO).

    List your home

    What's special

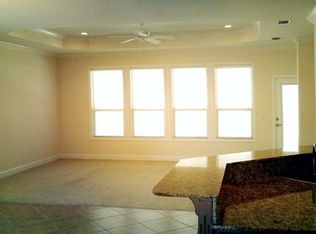
    Fenced backyardSpacious primary suiteCrown moldingStainless steel appliancesOversized doorways throughoutGranite countertopsTile and hardwood flooring
    Designed for comfort, accessibility, and easy living, this move-in-ready 3-bedroom, 2-bath home offers oversized doorways throughout and a wheelchair-accessible layout. The spacious primary suite includes a a walk in shower, dual walk-in closets with custom built-ins. The kitchen is both functional and inviting with granite countertops, stainless steel appliances, abundant cabinetry, and a walk-in pantry featuring built-in storage cabinets. Tile and hardwood flooring flow through the main living spaces, complemented by crown molding. Enjoy peaceful preserve views from the sunroom, wheelchair-friendly access, fenced backyard and a concrete pathway connecting the front and rear of the home. Two-car garage with built-in shelving and ample storage.

    Zillow last checked:

    Listing updated:

    Listed by:

    Zachary Womack 912-227-8588,

    Watson Realty Corp

    Bought with:

    Ginny O'Quinn, 308722

    eXp Realty

    Source: GAMLS,MLS#: 10669003MLS Logo

    Facts & features

    Interior

    Bedrooms & bathrooms
    • Bedrooms: 3
    • Bathrooms: 2
    • Full bathrooms: 2
    • Main level bathrooms: 2
    • Main level bedrooms: 3
    Rooms
    • Room types: Bonus Room
    Heating
    • Central
    Cooling
    • Ceiling Fan(s), Central Air
    Appliances
    • Included: Dishwasher, Disposal, Microwave, Refrigerator
    • Laundry: Laundry Closet
    Features
    • Separate Shower, Walk-In Closet(s)
    • Flooring: Tile
    • Basement: None
    • Attic: Pull Down Stairs
    • Has fireplace: No
    • Common walls with other units/homes: 1 Common Wall
    Interior area
    • Total structure area: 2,100
    • Total interior livable area: 2,100 sqft
    • Finished area above ground: 2,100
    • Finished area below ground: 0

    Property

    Parking
    • Total spaces: 2
    • Parking features: Garage, Garage Door Opener
    • Has garage: Yes
    Features
    • Levels: One
    • Stories: 1
    • Patio & porch: Patio
    Lot
    • Size: 0.38 Acres
    • Features: Open Lot
    Details
    • Parcel number: 120J01 017B

    Construction

    Type & style
    • Home type: SingleFamily
    • Architectural style: Ranch
    • Property subtype: Single Family Residence
    • Attached to another structure: Yes
    Materials
    • Concrete, Stucco
    • Roof: Composition
    Condition
    • Resale
    • New construction: No
    • Year built: 2006

    Utilities & green energy

    • Electric: 220 Volts
    • Sewer: Public Sewer
    • Water: Public
    • Utilities for property: Cable Available, Electricity Available, High Speed Internet, Natural Gas Available, Phone Available, Sewer Connected, Water Available

    Community & HOA

    Community
    • Features: Fitness Center, Pool
    • Subdivision: Laurel Island
    HOA
    • Has HOA: Yes
    • Services included: Maintenance Grounds, Pest Control
    • HOA fee: $1,064 annually
    Location
    • Region: Kingsland

    Financial & listing details

    • Price per square foot: $157/sqft
    • Tax assessed value: $282,048
    • Annual tax amount: $3,688
    • Date on market: 1/9/2026
    • Cumulative days on market: 103 days
    • Listing agreement: Exclusive Right To Sell
    • Listing terms: 1031 Exchange,Cash,Conventional,FHA,USDA Loan,VA Loan
    • Electric utility on property: Yes

    Price history

    DateEventPrice
    5/29/2026Sold$330,000$157/sqft
    Source: GAMLS #10669003 Report a problem
    4/22/2026Pending sale$330,000$157/sqft
    Source: GAMLS #10669003 Report a problem
    1/9/2026Listed for sale$330,000+96.4%$157/sqft
    Source: GAMLS #10669003 Report a problem
    5/4/2015Sold$168,000-2%$80/sqft
    Source: Scout MLS #1572833 Report a problem
    3/20/2015Pending sale$171,500$82/sqft
    Source: ERA KINGS BAY REALTY #07420970 Report a problem
    3/19/2015Listed for sale$171,500-22.4%$82/sqft
    Source: ERA KINGS BAY REALTY #07420970 Report a problem
    8/29/2007Sold$221,000$105/sqft
    Source: Public Record Report a problem

    Public tax history

    YearProperty taxesTax assessment
    2025-- $112,819
    2024-- $112,819
    2023$3,891 +11.2%$112,819 +18.5%
    2022$3,500 +11.2%$95,234 +16%
    2021$3,147 +418.6%$82,117 +8.3%
    2020$607 -78.9%$75,853
    2019$2,878 $75,853
    2018$2,878 +1.1%$75,853 +11.7%
    2017$2,848 +8.7%$67,918 +3%
    2016$2,620 $65,971 +0%
    2015$2,620 $65,970 +16.1%
    2014-- $56,825
    2013-- $56,825
    2012-- --
    2011-- --
    2010-- --
    2009-- $83,847 +2.4%
    2008-- $81,854
    2007-- $81,854
    Find assessor info on the county website

    Neighborhood: 31548

    Nearby schools

    GreatSchools rating
    Schools provided by the listing agent
    • Elementary: Sugarmill
    • Middle: Saint Marys
    • High: Camden

    Source: GAMLS. This data may not be complete. We recommend contacting the local school district to confirm school assignments for this home.

    Get pre-qualified for a loan
    At Zillow Home Loans, we can pre-qualify you in as little as 5 minutes with no impact to your credit score.

    An equal housing lender. NMLS #10287.

    Sell for more on Zillow
    Get a Zillow Showcase℠ listing at no additional cost and you could sell for .
    $330,000
    2% more
    +$6,600
    With Zillow Showcase(estimated)
    $336,600