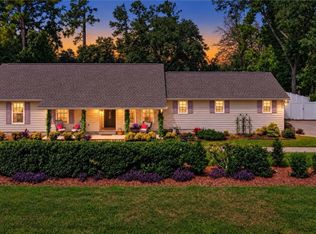
Welcome to 252 Miner Drive! This 3-bedroom, 2-bath home offers approximately 1,428 square feet of living space on a spacious .40-acre lot in the heart of Richmond Hill. The inviting floor plan features a comfortable living area centered around a wood-burning fireplace, creating the perfect spot to relax and unwind. Step outside to the screened porch, offering additional space to enjoy your morning coffee, entertain, or simply enjoy the outdoors. A spacious 2-car garage provides plenty of room for vehicles, storage, tools, and more. The generous homesite offers additional outdoor space for entertaining, gardening, or play. Conveniently located in an established Richmond Hill neighborhood with easy access to shopping, dining, schools, I-95, Savannah, Fort Stewart, and Hunter Army Airfield. With its combination of indoor and outdoor living space, garage storage, and convenient location, 252 Miner Drive is ready to welcome its next owner!
For sale
Price cut: $7K (11/3)
$338,900
252 Miner Drive, Richmond Hill, GA 31324
3beds
1,428sqft
Single Family Residence
Built in 1987
0.4 Acres Lot
$336,300 Zestimate®
$237/sqft
$-- HOA
What's special
Wood-burning fireplaceInviting floor planScreened porch
- 46 days
- 250
- 3
Zillow last checked:
Listing updated:
Listed by:
Erin M. Fountain 912-312-4135,
RE/MAX Accent
Source: Hive MLS,MLS#: SA365561 Originating MLS: Savannah Multi-List Corporation
Facts & features
Interior
Bedrooms & bathrooms
- Bedrooms: 3
- Bathrooms: 2
- Full bathrooms: 2
Heating
- Central, Electric
Cooling
- Electric, Heat Pump
Appliances
- Included: Some Electric Appliances, Dishwasher, Electric Water Heater, Oven, Plumbed For Ice Maker, Range, Range Hood, Refrigerator
- Laundry: Laundry Room, Washer Hookup, Dryer Hookup
Features
- Breakfast Bar, Ceiling Fan(s), Garden Tub/Roman Tub, Jetted Tub, Main Level Primary, Primary Suite, Pantry, Pull Down Attic Stairs, Tub Shower, Vanity, Vaulted Ceiling(s), Fireplace
- Basement: None
- Attic: Pull Down Stairs
- Number of fireplaces: 1
- Fireplace features: Family Room, Masonry, Wood Burning
Interior area
- Total interior livable area: 1,428 sqft
Property
Parking
- Total spaces: 2
- Parking features: Attached, Garage Door Opener, Kitchen Level, Off Street, Parking Available
- Garage spaces: 2
Features
- Stories: 1
- Patio & porch: Porch, Screened
Lot
- Size: 0.4 Acres
- Features: Corner Lot, City Lot
Details
- Parcel number: 0541250
- Zoning: CITY
- Zoning description: Single Family
- Special conditions: Standard
Construction
Type & style
- Home type: SingleFamily
- Architectural style: Ranch
- Property subtype: Single Family Residence
Materials
- Brick
- Foundation: Slab
- Roof: Asphalt
Condition
- Year built: 1987
Utilities & green energy
- Sewer: Public Sewer
- Water: Public
- Utilities for property: Cable Available
Community & HOA
Community
- Subdivision: Melrose
HOA
- Has HOA: No
Location
- Region: Richmond Hill
Financial & listing details
- Price per square foot: $237/sqft
- Tax assessed value: $224,800
- Annual tax amount: $1,260
- Date on market: 9/30/2026
- Cumulative days on market: 46 days
- Listing agreement: Exclusive Right To Sell
- Listing terms: Cash,Conventional,1031 Exchange
- Inclusions: Ceiling Fans, Refrigerator
- Ownership type: Homeowner/Owner
- Road surface type: Asphalt
Estimated market value
$336,300
$319,000 - $353,000
$2,381/mo
Price history
| Date | Event | Price |
|---|---|---|
| 11/3/2026 | Price change | $338,900-2%$237/sqft |
Source:  Hive MLS #SA365561 Report a problem | ||
| 10/27/2026 | Price change | $345,900-2%$242/sqft |
Source: Hive MLS #SA365561 Report a problem | ||
| 10/12/2026 | Price change | $352,900-1.9%$247/sqft |
Source: Hive MLS #SA365561 Report a problem | ||
| 9/30/2026 | Listed for sale | $359,900$252/sqft |
Source: Hive MLS #SA365561 Report a problem | ||
Public tax history
| Year | Property taxes | Tax assessment |
|---|---|---|
| 2025 | $1,233 -2.1% | $89,920 +1.2% |
| 2024 | $1,260 +33% | $88,840 +16.3% |
| 2023 | $947 +3.4% | $76,400 +2.4% |
| 2022 | $916 +49.6% | $74,600 +15% |
| 2021 | $612 -1.3% | $64,880 |
| 2020 | $621 +58% | $64,880 +13.7% |
| 2019 | $393 +1686.8% | $57,040 +12.3% |
| 2018 | $22 -6.9% | $50,800 +4.9% |
| 2017 | $24 -98.2% | $48,440 +1.8% |
| 2016 | $1,328 | $47,600 +2.1% |
| 2015 | -- | $46,600 +5.9% |
| 2014 | -- | $44,000 |
| 2013 | -- | -- |
| 2012 | -- | -- |
| 2011 | -- | -- |
| 2010 | -- | -- |
| 2009 | -- | $59,960 |
| 2008 | -- | $59,960 |
| 2007 | -- | $59,960 |
| 2006 | -- | $59,960 +23.6% |
| 2005 | -- | $48,520 |
| 2004 | -- | $48,520 +6.2% |
| 2003 | -- | $45,688 +8.6% |
| 2002 | -- | $42,088 |
| 2001 | -- | $42,088 |
| 2000 | -- | $42,088 |
Find assessor info on the county website
Monthly payment
Est. payment
Payment breakdown
Explore the cost of this home by adjusting the details. Changes won't be saved.Climate risks
Neighborhood: 31324


Similar homes
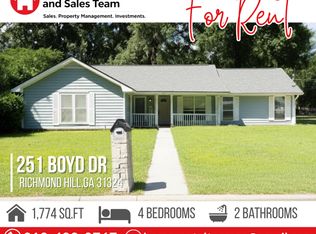
- $339,9994 bd2 ba1.7k sqft410 Boyd Drive, Richmond Hill, GA 31324For Sale
 MLS ID #SA367822, Lyle Gordon, Realty One Group Inclusion. Hive MLS
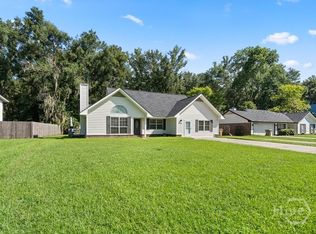
- $349,9004 bd2 ba1.9k sqft297 Boyd Drive, Richmond Hill, GA 31324For Sale
 MLS ID #SA364571, Macey M. Fordham, Weichert, REALTORS - RE Profes. Hive MLS
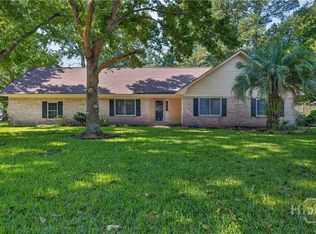
- $--3 bd2 ba1.4k sqft291 Shady Oak Cir, Richmond Hill, GA 31324Auction
 Auction.com 2
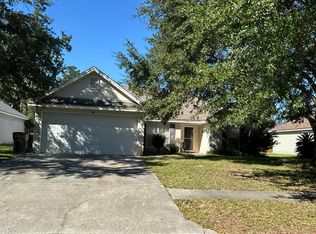
- $350,0003 bd2 ba1.6k sqft378 Brisbon Road, Richmond Hill, GA 31324For Sale
 MLS ID #SA366108, Kelly Duncan, Eighteen O'Two Realty LLC. Hive MLS
- $325,0003 bd3 ba1.7k sqft400 Greenwich Drive, Richmond Hill, GA 31324For SaleMLS ID #SA363574, Stephen Schiffman, Keller Williams Coastal Area P. Hive MLS
- $298,9003 bd2 ba1.4k sqft87 Teal Lake Drive, Richmond Hill, GA 31324For SaleMLS ID #SA367852, Jared E. Russell, eXp Realty LLC. Hive MLS
- $350,0003 bd2 ba1.7k sqft352 Sandpiper Rd, Richmond Hill, GA 31324Active
 MLS ID #10838214, The Hutson Group, Century 21 Results. GAMLS
- $324,5004 bd2 ba1.8k sqft580 Rice Gate Drive, Richmond Hill, GA 31324For SaleMLS ID #SA365604, Amber E. Gorlesky, Brand Name Real Estate, Inc. Hive MLS
- $358,0003 bd4 ba1.4k sqft105 Cottage Ct, Richmond Hill, GA 31324ActiveMLS ID #10797572, Jennifer Ford, eXp Realty. GAMLS
- $350,0004 bd3 ba2k sqft20 Chaple Lane, Richmond Hill, GA 31324For SaleMLS ID #SA366945, Emily C. Dawson, Coldwell Banker Access Realty. Hive MLS
- $365,0004 bd3 ba1.9k sqft19 Cottage Court, Richmond Hill, GA 31324For SaleMLS ID #SA361089, Edward Barr, Keller Williams Coastal Area P. Hive MLS
- $388,0003 bd2 ba1.7k sqft90 Cottage Ct, Richmond Hill, GA 31324ActiveMLS ID #10875593, Anna Bunton, Realty One Group Inclusion. GAMLS
- $349,9003 bd2 ba1.9k sqft41 Whippoorwill Lane E, Richmond Hill, GA 31324For SaleMLS ID #SA358533, John Sheahan, Keller Williams Coastal Area P. Hive MLS
- $294,9003 bd2 ba1.3k sqft297 Teal Lake Drive, Richmond Hill, GA 31324For SaleMLS ID #SA367764, Ashley Johnson, Marshview Realty. Hive MLS
- $292,9003 bd2 ba1.5k sqft172 Parkside Drive, Richmond Hill, GA 31324For SaleMLS ID #SA360128, Jude A. Rasmus, Rasmus Real Estate Group. Hive MLS
- $358,9003 bd2 ba1.3k sqft59 Richmond Way, Richmond Hill, GA 31324For SaleMLS ID #SA366517, Jonathan K. Haley, Salt Marsh Realty LLC. Hive MLS
- $293,9003 bd2 ba1.5k sqft145 Blue Heron Drive, Richmond Hill, GA 31324For SaleMLS ID #SA366740, Ashley Johnson, Marshview Realty. Hive MLS
- $310,0003 bd2 ba1.5k sqft373 Sandpiper Road, Richmond Hill, GA 31324For SaleMLS ID #SA351075, Clarence Jacobs, Century 21 Luxe Real Estate. Hive MLS
- $365,0003 bd2 ba1.7k sqft197 Young Way, Richmond Hill, GA 31324Active Under ContractMLS ID #10808576, Shannon D Anthony, Rawls Realty Inc.. GAMLS
