Recently updated 2-bedroom, 1.5-bath ranch with a full finished basement and over 2,100 square feet of finished living space. The main level features a completely updated kitchen with brand-new cabinets, countertops, sink, stainless steel appliances, and new vinyl plank flooring. An additional main-floor office offers great flexibility and could easily be converted into a third bedroom. Fresh paint, new carpet, updated vanities, and new light fixtures continue throughout the home, making this one truly move-in ready. The full finished basement doubles the usable living space and provides plenty of room for a second living area, recreation space, storage, or whatever fits your needs. Outside, enjoy a small fenced-in area with a paver patio. The roof is also slated for replacement by the HOA. HOA allows rentals, although the community is currently at its rental cap with no wait list. A move-in-ready ranch with thoughtful updates and a flexible layout that gives you plenty of options for how you use the space.
Contingent
$270,000
252 Pueblo Dr, Bolingbrook, IL 60440
2beds
1,092sqft
Townhouse, Single Family Residence
Built in 1973
3,850 Square Feet Lot
$-- Zestimate®
$247/sqft
$140/mo HOA
What's special
Small fenced-in areaFull finished basementAdditional main-floor officeFresh paintNew carpetCompletely updated kitchenPaver patio
- 52 days
- 137
- 7
Zillow last checked:
Listing updated:
Listed by:
Jake McVey 630-796-4086,
1 Percent Lists Homegrown Realty
Source: MRED as distributed by MLS GRID,MLS#: 12750847
Facts & features
Interior
Bedrooms & bathrooms
- Bedrooms: 2
- Bathrooms: 2
- Full bathrooms: 1
- 1/2 bathrooms: 1
Rooms
- Room types: Office
Primary bedroom
- Level: Main
- Area: 169 Square Feet
- Dimensions: 13X13
Bedroom 2
- Level: Main
- Area: 108 Square Feet
- Dimensions: 12X9
Dining room
- Level: Main
- Area: 112 Square Feet
- Dimensions: 14X8
Family room
- Level: Basement
- Area: 550 Square Feet
- Dimensions: 22X25
Kitchen
- Level: Main
- Area: 104 Square Feet
- Dimensions: 13X8
Laundry
- Level: Basement
- Area: 40 Square Feet
- Dimensions: 10X4
Living room
- Level: Main
- Area: 208 Square Feet
- Dimensions: 16X13
Office
- Level: Main
- Area: 144 Square Feet
- Dimensions: 12X12
Heating
- Natural Gas
Cooling
- Central Air
Features
- Basement: Finished,Full
Interior area
- Total structure area: 2,184
- Total interior livable area: 1,092 sqft
- Finished area below ground: 1,092
Property
Parking
- Total spaces: 4
- Parking features: Garage Door Opener, Yes, Garage Owned, Detached, Driveway, Owned, Garage
- Garage spaces: 2
- Has uncovered spaces: Yes
Accessibility
- Accessibility features: No Disability Access
Lot
- Size: 3,850 Square Feet
- Dimensions: 35 x 110
Details
- Parcel number: 1202094250080000
- Special conditions: None
Construction
Type & style
- Home type: Townhouse
- Property subtype: Townhouse, Single Family Residence
Materials
- Brick, Masonite
Condition
- New construction: No
- Year built: 1973
Utilities & green energy
- Sewer: Public Sewer
- Water: Lake Michigan, Public
Community & HOA
HOA
- Has HOA: Yes
- Services included: Insurance, Exterior Maintenance, Lawn Care
- HOA fee: $420 quarterly
Location
- Region: Bolingbrook
Financial & listing details
- Price per square foot: $247/sqft
- Tax assessed value: $204,090
- Annual tax amount: $5,879
- Date on market: 9/4/2026
- Ownership: Fee Simple w/ HO Assn.
Estimated market value
Not available
Estimated sales range
Not available
Not available
Price history
| Date | Event | Price |
|---|---|---|
| 10/9/2026 | Contingent | $270,000$247/sqft |
Source:  MRED as distributed by MLS GRID #12750847 Report a problem MRED as distributed by MLS GRID #12750847 Report a problem | ||
| 10/8/2026 | Listed for sale | $270,000$247/sqft |
Source: MRED as distributed by MLS GRID #12750847 Report a problem | ||
| 9/9/2026 | Contingent | $270,000$247/sqft |
Source: MRED as distributed by MLS GRID #12750847 Report a problem | ||
| 9/4/2026 | Listed for sale | $270,000+72.5%$247/sqft |
Source: MRED as distributed by MLS GRID #12750847 Report a problem | ||
| 12/18/2006 | Sold | $156,500+73.9%$143/sqft |
Source: Public Record Report a problem | ||
| 4/14/1999 | Sold | $90,000$82/sqft |
Source: Public Record Report a problem | ||
Public tax history
| Year | Property taxes | Tax assessment |
|---|---|---|
| 2024 | $5,544 +7.4% | $68,030 +11.1% |
| 2023 | $5,162 +6.2% | $61,211 +10.9% |
| 2022 | $4,862 -3.6% | $55,184 +10.2% |
| 2021 | $5,043 +6% | $50,095 +6.5% |
| 2020 | $4,758 +7.1% | $47,037 +9.2% |
| 2019 | $4,444 +14.4% | $43,074 +15.2% |
| 2018 | $3,884 +9.8% | $37,397 +10.8% |
| 2017 | $3,538 +6.6% | $33,759 +9.3% |
| 2016 | $3,318 +4.2% | $30,900 +7.7% |
| 2015 | $3,185 | $28,700 |
| 2014 | $3,185 +3% | $28,700 |
| 2013 | $3,091 -5.6% | $28,700 -13.3% |
| 2012 | $3,275 -14.1% | $33,100 -25.1% |
| 2011 | $3,812 +2.1% | $44,200 -8.1% |
| 2010 | $3,734 +2.3% | $48,100 -3% |
| 2009 | $3,650 +6.9% | $49,600 |
| 2008 | $3,414 | $49,600 +9.3% |
| 2007 | -- | $45,400 +5.1% |
| 2006 | $2,690 +11.4% | $43,200 +14.9% |
| 2005 | $2,414 -0.6% | $37,600 |
| 2004 | $2,428 +12.2% | $37,600 +15% |
| 2003 | $2,164 +9.5% | $32,700 +14.3% |
| 2002 | $1,977 -4.7% | $28,600 |
| 2001 | $2,073 +26.2% | $28,600 +17.2% |
| 2000 | $1,643 | $24,400 |
Find assessor info on the county website
Monthly payment
Est. payment
Payment breakdown
Explore the cost of this home by adjusting the details. Changes won't be saved.Climate risks
Neighborhood: 60440
Nearby schools
Schools provided by the listing agent
- Elementary: Oak View Elementary School
- Middle: Brooks Middle School
- High: Bolingbrook High School
- District: 365U
Source: MRED as distributed by MLS GRID. This data may not be complete. We recommend contacting the local school district to confirm school assignments for this home.

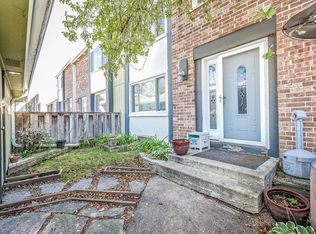
Similar homes
- $295,7003 bd1 ba900 sqft164 Galewood Dr, Bolingbrook, IL 60440Active
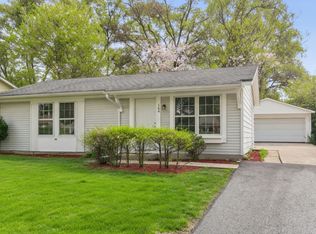 MLS ID #12706714, Neil Gates, Chase Real Estate LLC. MRED as distributed by MLS GRID
 - $295,0002 bd3 ba1k sqft1417 Golfview Dr, Glendale Heights, IL 60139New
 MLS ID #12793378, Dennis Scherer, Realty Executives Premier Illinois. MRED as distributed by MLS GRID
 - $285,0003 bd1 ba1.1k sqft345 Hickory Ave, Romeoville, IL 60446Price Change
 MLS ID #12772466, Jessica DeVries, CSC,PSA,RENE,SFR,SRS, Southwestern Real Estate, Inc.. MRED as distributed by MLS GRID
 - $274,9002 bd2 ba1k sqft1081 Lakewood Cir, Carol Stream, IL 60188Active
 MLS ID #12789771, Holly Pfister, Berkshire Hathaway HomeServices Starck Real Estate. MRED as distributed by MLS GRID
