Skip main navigation
Closed
  • $269,000

    264 Pueblo Dr, Bolingbrook, IL 60440

    3beds
    1,392sqft
    Townhouse, Single Family Residence
    Built in 1973
    -- sqft lot
    $283,900 Zestimate®
    $193/sqft
    $2,535 Estimated rent

    Home value

    $283,900

    $261,000 - $309,000

    $2,535/mo

    Zestimate® history
    Loading
    Loading...

    Owner options

    List your home for rent

    $2,535/mo

    Rent Zestimate®

    Find your next renter with Zillow Rental Manager. Plus, with online applications, you can quickly screen prospective tenants – for free.

    Learn more

    $2,535/mo

    Rent Zestimate®

    Refinance and save

    $2,090/mo

    Est. payment

    Refinancing to a lower rate could help reduce your monthly payments and save thousands over the life of the loan.

    See today's rates

    $2,090/mo

    Est. payment

    Explore your selling options

    Work with a Zillow partner agent

    Leverage their expertise and Zillow's premium Showcase listings to get your home seen by more buyers.

    Get started

    List with your own agent

    Get your home in front of millions of buyers by listing it on Zillow.

    Learn how to do it

    Sell it yourself

    Take full control of how buyers see your home on Zillow by listing For Sale by Owner (FSBO).

    List your home

    What's special

    Updated hall bathLarge islandLarge basementGorgeous yardWorkout spaceUpdated powder roomUtility sink
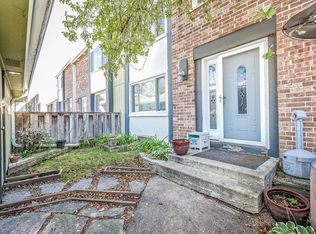
    Freshly painted and move in ready! This fantastic townhouse is nestled into the neighborhood and backs to open space! So many updates throughout including: hardwood floors thru most of the main level (2021), updated kitchen with custom cabinetry plus newer granite (2020), & stainless steel appliances. Furnace & AC are approx 6 years old, vinyl replacement windows throughout approx 15 years old. Warm & welcoming as you enter, you'll find a large living room which opens to the dining room & kitchen for great flow. Kitchen features a large island great for prep or additional seating. There's a newer sliding glass door (2021) from the dining to the gorgeous yard with just the right combination of privacy and access to open space. A fence separates the outdoor living space with brick paver patio and there's a gate to the common area for easy access. There's also an updated powder room on the main level for added convenience. Upstairs you'll find 3 large bedrooms all with plank flooring, ample closet space plus an updated hall bath (2022) with newer vanity & quartz countertops, ceramic tile flooring & tub/shower combination. Don't miss the large basement with plenty of room for a rec room or workout space. There's also laundry hookup with a convenient utility sink. Super low HOA, roofs replaced with no SSA! Looks & feels like a house with the convenience of having your lawn & snow and some exterior maintenance done for you! HOA has painted in phases and as needed. Seller has made long lasting upgrades!

    Zillow last checked:

    Listing updated:

    Listed by:

    Jennifer Conte 630-408-6400,

    RE/MAX Professionals Select

    Bought with:

    Fathi Hajhassan

    Realty One Group Heartland

    Source: MRED as distributed by MLS GRID,MLS#: 12283880MLS Logo

    Facts & features

    Interior

    Bedrooms & bathrooms
    • Bedrooms: 3
    • Bathrooms: 2
    • Full bathrooms: 1
    • 1/2 bathrooms: 1
    Rooms
    • Room types: Exercise Room, Storage
    Primary bedroom
    • Features: Flooring (Wood Laminate)
    • Level: Second
    • Area: 170 Square Feet
    • Dimensions: 17X10
    Bedroom 2
    • Features: Flooring (Wood Laminate)
    • Level: Second
    • Area: 140 Square Feet
    • Dimensions: 10X14
    Bedroom 3
    • Features: Flooring (Wood Laminate)
    • Level: Second
    • Area: 117 Square Feet
    • Dimensions: 9X13
    Dining room
    • Features: Flooring (Hardwood)
    • Level: Main
    • Area: 121 Square Feet
    • Dimensions: 11X11
    Exercise room
    • Level: Basement
    • Area: 392 Square Feet
    • Dimensions: 14X28
    Kitchen
    • Features: Kitchen (Eating Area-Breakfast Bar, Island, Custom Cabinetry, Granite Counters, Updated Kitchen), Flooring (Ceramic Tile)
    • Level: Main
    • Area: 156 Square Feet
    • Dimensions: 12X13
    Laundry
    • Level: Basement
    • Area: 16 Square Feet
    • Dimensions: 4X4
    Living room
    • Features: Flooring (Hardwood)
    • Level: Main
    • Area: 154 Square Feet
    • Dimensions: 14X11
    Storage
    • Level: Basement
    • Area: 144 Square Feet
    • Dimensions: 6X24
    Heating
    • Natural Gas, Forced Air
    Cooling
    • Central Air
    Appliances
    • Included: Double Oven, Dishwasher, Refrigerator, Washer, Dryer, Disposal, Stainless Steel Appliance(s), Range Hood
    • Laundry: Washer Hookup, Gas Dryer Hookup, In Unit
    Features
    • Flooring: Hardwood
    • Basement: Unfinished,Full
    Interior area
    • Total structure area: 0
    • Total interior livable area: 1,392 sqft

    Property

    Parking
    • Total spaces: 1
    • Parking features: Asphalt, Garage Door Opener, On Site, Garage Owned, Detached, Garage
    • Garage spaces: 1
    • Has uncovered spaces: Yes
    Accessibility
    • Accessibility features: No Disability Access
    Features
    • Patio & porch: Patio
    • Fencing: Fenced
    Lot
    • Dimensions: 43X80X123X32X105
    • Features: Backs to Open Grnd
    Details
    • Parcel number: 1202094250050000
    • Special conditions: None

    Construction

    Type & style
    • Home type: Townhouse
    • Property subtype: Townhouse, Single Family Residence
    Materials
    • Vinyl Siding, Brick
    • Foundation: Concrete Perimeter
    • Roof: Asphalt
    Condition
    • New construction: No
    • Year built: 1973

    Utilities & green energy

    • Electric: Circuit Breakers, 100 Amp Service
    • Sewer: Public Sewer
    • Water: Public

    Community & HOA

    Community
    • Subdivision: Indian Oaks
    HOA
    • Has HOA: Yes
    • Amenities included: Park
    • Services included: Exterior Maintenance, Lawn Care, Snow Removal
    • HOA fee: $140 monthly
    Location
    • Region: Bolingbrook

    Financial & listing details

    • Price per square foot: $193/sqft
    • Tax assessed value: $228,516
    • Annual tax amount: $5,872
    • Date on market: 2/5/2025
    • Listing terms: Conventional
    • Ownership: Fee Simple w/ HO Assn.

    Price history

    DateEventPrice
    3/5/2025Sold$269,000$193/sqft
    Source: MRED as distributed by MLS GRID #12283880 Report a problem
    2/17/2025Contingent$269,000$193/sqft
    Source: MRED as distributed by MLS GRID #12283880 Report a problem
    2/14/2025Listed for sale$269,000$193/sqft
    Source: MRED as distributed by MLS GRID #12283880 Report a problem
    2/13/2025Contingent$269,000$193/sqft
    Source: MRED as distributed by MLS GRID #12283880 Report a problem
    2/5/2025Listed for sale$269,000$193/sqft
    Source: MRED as distributed by MLS GRID #12283880 Report a problem
    10/15/2024Listing removed$269,000$193/sqft
    Source: MRED as distributed by MLS GRID #12183287 Report a problem
    10/9/2024Listed for sale$269,000$193/sqft
    Source: MRED as distributed by MLS GRID #12183287 Report a problem

    Public tax history

    YearProperty taxesTax assessment
    2024$6,296 +7.2%$76,172 +11.1%
    2023$5,872 +6.5%$68,537 +10.9%
    2022$5,514 +9.4%$61,789 +10.2%
    2021$5,043 +6.8%$56,090 +6.5%
    2020$4,720 +8.3%$52,666 +9.2%
    2019$4,357 +16.9%$48,229 +15.2%
    2018$3,726 +11.8%$41,874 +10.8%
    2017$3,333 +8.5%$37,801 +9.3%
    2016$3,071 +5.6%$34,600 +7.5%
    2015$2,908 $32,200
    2014$2,908 +3%$32,200
    2013$2,822 -8.3%$32,200 -13.2%
    2012$3,077 -18.2%$37,100 -25.2%
    2011$3,760 +1.1%$49,600 -8%
    2010$3,718 +1.9%$53,900 -3.1%
    2009$3,650 +5.9%$55,600
    2008$3,448 $55,600 +9.2%
    2007-- $50,900 +5.2%
    2006$3,056 +11.2%$48,400 +15%
    2005$2,747 -0.6%$42,100
    2004$2,764 +12.6%$42,100 +15%
    2003$2,453 +9.3%$36,600 +14.4%
    2002$2,244 -4.7%$32,000
    2001$2,354 +26.4%$32,000 +17.6%
    2000$1,863 $27,200
    Find assessor info on the county website

    Neighborhood: 60440

    Nearby schools

    GreatSchools rating
    Schools provided by the listing agent
    • Elementary: Oak View Elementary School
    • Middle: Brooks Middle School
    • High: Bolingbrook High School
    • District: 365U

    Source: MRED as distributed by MLS GRID. This data may not be complete. We recommend contacting the local school district to confirm school assignments for this home.

    Get a cash offer in 3 minutes
    Find out how much your home could sell for in as little as 3 minutes with a no-obligation cash offer.
    Estimated market value
    $283,900
    Get a cash offer in 3 minutes
    Find out how much your home could sell for in as little as 3 minutes with a no-obligation cash offer.
    Estimated market value
    $283,900