Skip main navigation
Closed
  • $753,847

    252 Rockledge Bnd SW, Powder Springs, GA 30127

    5beds
    --sqft
    Single Family Residence
    Built in 2025
    0.46 Acres Lot
    $742,600 Zestimate®
    $--/sqft
    $3,534 Estimated rent

    Home value

    $742,600

    $691,000 - $802,000

    $3,534/mo

    Zestimate® history
    Loading
    Loading...

    Owner options

    List your home for rent

    $3,534/mo

    Rent Zestimate®

    Find your next renter with Zillow Rental Manager. Plus, with online applications, you can quickly screen prospective tenants – for free.

    Learn more

    $3,534/mo

    Rent Zestimate®

    Refinance and save

    $6,242/mo

    Est. payment

    Refinancing to a lower rate could help reduce your monthly payments and save thousands over the life of the loan.

    See today's rates

    $6,242/mo

    Est. payment

    Explore your selling options

    Work with a Zillow partner agent

    Leverage their expertise and Zillow's premium Showcase listings to get your home seen by more buyers.

    Get started

    List with your own agent

    Get your home in front of millions of buyers by listing it on Zillow.

    Learn how to do it

    Sell it yourself

    Take full control of how buyers see your home on Zillow by listing For Sale by Owner (FSBO).

    List your home

    What's special

    Bright sunroomLevel backyardsOpen-concept layoutExpansive gathering roomQuartz countertopsGourmet kitchenDesigner curated finishes
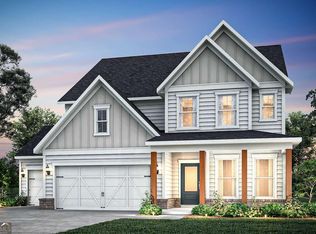
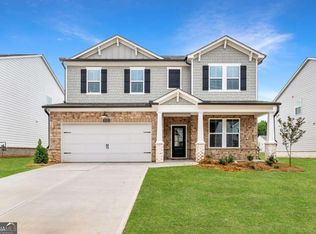
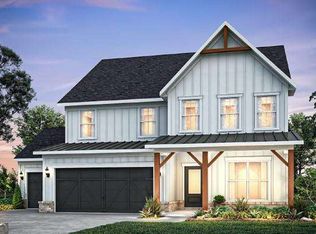
    Welcome to Ashworth Estates, An Exclusive Enclave Nestled Within the Coveted Harrison High School District, Featuring Intimate Cul-de-sacs, Spacious Homesites with Wooded Privacy, Level Backyards, and Inviting Rocking Chair Front Porches. This Stunning Riverton Plan Sits Proudly on a 1/2 Acre Corner Lot Overlooking a Peaceful Conservation Area. Designed With Today's Lifestyle in Mind, the Open-Concept Layout Seamlessly Connects the Gourmet Kitchen, Expansive Gathering Room, and Bright Sunroom-Perfect for Entertaining or Relaxing. Wall of Windows Across the Rear of the Home Fills the Space with Natural Light. A Convenient 5th Bedroom and Full Bath on the Main Level Offers Flexibility for Guests or a Home Office. Upstairs, Discover a Spacious Loft Ideal for Family Movie Nights or Game Time. Designer Curated Finishes Include Quartz Countertops, Hardwoods on Main, and Stylish Modern Fixtures Throughout. Located in a Low-Maintenance Community Where the HOA Handles Lawn Care-Mowing, Edging, and Blowing-PLUS AT&T Fiber Optic High-Speed Internet is Included! Enjoy a Quiet, Private Setting While Still Being Minutes from Premier Shopping, Dining, Parks, and Healthcare. Homes Are Selling Quickly-Secure Your Spot in This Boutique Community Today. Estimated Completion: Spring 2026. *Pictures are of the Riverton Model*

    Zillow last checked:

    Listing updated:

    Listed by:

    Jaymie Dimbath 404-777-0267,

    Pulte Realty of Georgia, Inc

    Bought with:

    Kimberly Pickett, 403520

    Atlanta Real Estate Consultants

    Source: GAMLS,MLS#: 10633420MLS Logo

    Facts & features

    Interior

    Bedrooms & bathrooms
    • Bedrooms: 5
    • Bathrooms: 5
    • Full bathrooms: 4
    • 1/2 bathrooms: 1
    • Main level bathrooms: 1
    • Main level bedrooms: 1
    Rooms
    • Room types: Foyer, Laundry, Library, Loft, Sun Room
    Dining room
    • Features: Separate Room
    Kitchen
    • Features: Breakfast Area, Kitchen Island, Solid Surface Counters, Walk-in Pantry
    Heating
    • Central, Forced Air
    Cooling
    • Central Air
    Appliances
    • Included: Cooktop, Dishwasher, Disposal, Gas Water Heater, Microwave, Oven, Stainless Steel Appliance(s)
    • Laundry: Upper Level
    Features
    • Double Vanity, High Ceilings, Tile Bath, Walk-In Closet(s)
    • Flooring: Carpet, Hardwood, Tile
    • Windows: Double Pane Windows
    • Basement: None
    • Has fireplace: No
    • Common walls with other units/homes: No Common Walls
    Interior area
    • Total structure area: 0
    • Finished area above ground: 0
    • Finished area below ground: 0

    Property

    Parking
    • Total spaces: 2
    • Parking features: Attached, Garage, Garage Door Opener
    • Has attached garage: Yes
    Features
    • Levels: Two
    • Stories: 2
    • Patio & porch: Patio
    • Exterior features: Other
    • Waterfront features: No Dock Or Boathouse
    • Body of water: None
    Lot
    • Size: 0.46 Acres
    • Features: Private
    • Residential vegetation: Cleared, Grassed
    Details
    • Parcel number: 0.0

    Construction

    Type & style
    • Home type: SingleFamily
    • Architectural style: Craftsman,Traditional
    • Property subtype: Single Family Residence
    Materials
    • Brick, Other
    • Foundation: Slab
    • Roof: Composition
    Condition
    • Under Construction
    • New construction: Yes
    • Year built: 2025
    Details
    • Warranty included: Yes

    Utilities & green energy

    • Sewer: Public Sewer
    • Water: Public
    • Utilities for property: Cable Available, Electricity Available, High Speed Internet, Natural Gas Available, Phone Available, Sewer Available, Underground Utilities, Water Available
    Green energy
    • Water conservation: Low-Flow Fixtures

    Community & HOA

    Community
    • Features: Sidewalks, Street Lights
    • Security: Carbon Monoxide Detector(s), Smoke Detector(s)
    • Subdivision: Ashworth Estates
    HOA
    • Has HOA: Yes
    • Services included: Maintenance Grounds, Other
    • HOA fee: $1,500 annually
    Location
    • Region: Powder Springs

    Financial & listing details

    • Date on market: 10/29/2025
    • Cumulative days on market: 75 days
    • Listing agreement: Exclusive Right To Sell
    • Listing terms: Cash,Conventional,FHA,VA Loan
    • Electric utility on property: Yes

    Price history

    DateEventPrice
    2/19/2026Sold$753,847-5.3%
    Source: GAMLS #10633420 Report a problem
    1/12/2026Pending sale$795,927+3.6%
    Source: GAMLS #10633420 Report a problem
    12/1/2025Price change$768,127-0.4%
    Source: FMLS GA #7672166 Report a problem
    10/30/2025Price change$770,927-3.1%
    Source: FMLS GA #7672166 Report a problem
    10/29/2025Listed for sale$795,927
    Source: FMLS GA #7672166 Report a problem

    Public tax history

    Tax history is unavailable.

    Neighborhood: 30127

    Nearby schools

    GreatSchools rating
    Schools provided by the listing agent
    • Elementary: Vaughan
    • Middle: Lost Mountain
    • High: Harrison

    Source: GAMLS. This data may not be complete. We recommend contacting the local school district to confirm school assignments for this home.

    Get a cash offer in 3 minutes
    Find out how much your home could sell for in as little as 3 minutes with a no-obligation cash offer.
    Estimated market value

    $742,600

    Get a cash offer in 3 minutes
    Find out how much your home could sell for in as little as 3 minutes with a no-obligation cash offer.
    Estimated market value

    $742,600