The perfect homestead and family home—rich with warmth, character, and room to make lasting memories. Situated on over 3.2 private acres, this spacious home offers more than 4,800 square feet, while still being conveniently located close to area amenities.
Featuring 3 bedrooms, 3.5 baths, two kitchens, and a 3-car garages, the home provides plenty of space for everyday living, entertaining, and extended family. Downstairs, approximately 1,200 square feet of usable basement space offers even more possibilities, along with additional garage access.
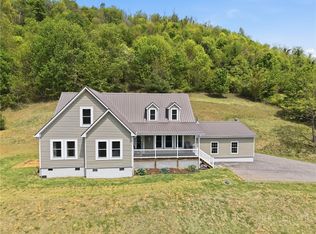
Outside is where this property truly feels like home. Enjoy a private, expansive yard, a small creek perfect for children to explore and play, and plenty of room for gardening, outdoor activities, or creating your own mini-homestead. A concrete driveway provides easy access and ample parking.
Spend mornings on the front porch taking in mountain views, then gather on the covered back porch for grilling, rocking, and time with family and grandchildren. With privacy, acreage, generous living space, and convenience to amenities, this is a property designed for making memories for generations to come. $5000 painting allowance.
For sale
$769,000
252 Rocky Gap Road, West Jefferson, NC 28694
4beds
3,653sqft
Single Family Residence
Built in 1991
3.29 Acres Lot
$720,400 Zestimate®
$211/sqft
$-- HOA
What's special
Private expansive yardAdditional garage accessTwo kitchens
- 41 days
- 395
- 35
Zillow last checked:
Listing updated:
Listed by:
Andrea B Reeves 336-246-2307,
Regency Properties
Source: High Country AOR,MLS#: 264447 Originating MLS: High Country Association of Realtors Inc.
Facts & features
Interior
Bedrooms & bathrooms
- Bedrooms: 4
- Bathrooms: 4
- Full bathrooms: 3
- 1/2 bathrooms: 1
Heating
- Electric, Heat Pump, Other, See Remarks, Wood Stove
Cooling
- Central Air
Appliances
- Included: Dryer, Dishwasher, Electric Water Heater, Refrigerator, Washer
- Laundry: Washer Hookup, Dryer Hookup, Main Level
Features
- Cathedral Ceiling(s), Central Vacuum, Jetted Tub, Second Kitchen, Window Treatments
- Windows: Double Pane Windows, Vinyl, Window Treatments
- Basement: Exterior Entry,Full,Interior Entry,Partially Finished,Unfinished,Walk-Out Access
- Number of fireplaces: 1
- Fireplace features: One, Two, Stone
Interior area
- Total structure area: 4,889
- Total interior livable area: 3,653 sqft
- Finished area above ground: 3,443
- Finished area below ground: 210
Property
Parking
- Total spaces: 1
- Parking features: Attached, Basement, Concrete, Driveway, Garage, One Car Garage, Two Car Garage
- Attached garage spaces: 1
- Has uncovered spaces: Yes
Features
- Levels: Two
- Stories: 2
- Patio & porch: Covered, Multiple, Open
- Exterior features: Storage
- Has spa: Yes
- Has view: Yes
- View description: Long Range, Mountain(s)
- Waterfront features: Creek, Stream
Lot
- Size: 3.29 Acres
Details
- Parcel number: 132956241635
- Zoning description: Residential
Construction
Type & style
- Home type: SingleFamily
- Architectural style: Cape Cod,Cottage,Traditional
- Property subtype: Single Family Residence
Materials
- Vinyl Siding, Wood Frame
- Foundation: Basement
- Roof: Asphalt,Shingle
Condition
- Year built: 1991
Utilities & green energy
- Sewer: Septic Permit 3 Bedroom, Septic Tank
- Water: Private, Well
- Utilities for property: High Speed Internet Available, Septic Available
Community & HOA
Community
- Features: Long Term Rental Allowed, Short Term Rental Allowed
- Security: Security System
- Subdivision: None
HOA
- Has HOA: No
Location
- Region: West Jefferson
Financial & listing details
- Price per square foot: $211/sqft
- Tax assessed value: $571,800
- Annual tax amount: $2,996
- Date on market: 9/22/2026
- Listing terms: Cash,Conventional,FHA,New Loan,USDA Loan,VA Loan
- Road surface type: Paved
Estimated market value
$720,400
$684,000 - $756,000
$3,600/mo
Price history
| Date | Event | Price |
|---|---|---|
| 9/22/2026 | Listed for sale | $769,000$211/sqft |
Source:  High Country AOR #264447 Report a problem | ||
Public tax history
| Year | Property taxes | Tax assessment |
|---|---|---|
| 2026 | $2,996 | $571,800 |
| 2025 | $2,996 +8.3% | $571,800 |
| 2024 | $2,768 | $571,800 |
| 2023 | $2,768 +31.7% | $571,800 +58.3% |
| 2022 | $2,101 | $361,300 |
| 2021 | $2,101 +13% | $361,300 |
| 2020 | $1,859 +2.6% | $361,300 |
| 2019 | $1,812 +2% | $361,300 -2% |
| 2018 | $1,776 -0.8% | $368,800 |
| 2016 | $1,790 +5.5% | $368,800 |
| 2015 | $1,697 | $368,800 -1.9% |
| 2014 | $1,697 | $375,800 |
| 2013 | -- | $375,800 |
| 2012 | -- | $375,800 |
| 2011 | -- | $375,800 |
Find assessor info on the county website
Monthly payment
Est. payment
Payment breakdown
Explore the cost of this home by adjusting the details. Changes won't be saved.Climate risks
Neighborhood: 28694
Nearby schools
Schools provided by the listing agent
- Elementary: Westwood
- Middle: Ashe County
- High: Ashe County
Source: High Country AOR. This data may not be complete. We recommend contacting the local school district to confirm school assignments for this home.
- $368,800-- bd-- ba-- sqft252 Rocky Gap Rd, West Jefferson, NC 28694Off Market
- $51,9005.19 acres201 Rocky Gap Rd, West Jefferson, NC 28694Off Market
- $145,900-- bd-- ba-- sqft1495 Bald Mountain Rd, West Jefferson, NC 28694Off Market
- $316,700-- bd-- ba1.6k sqft1495 Bald Mountain Rd, West Jefferson, NC 28694Off Market
Similar homes
- $829,0004 bd5 ba3.1k sqft149 John H. Pierce Sr. Lane, Jefferson, NC 28640For Sale
 MLS ID #265049, Andrea B Reeves. High Country AOR
- $768,8002 bd2 ba2.5k sqft334 Indian Lake Drive, West Jefferson, NC 28694For Sale
 MLS ID #264861, Andrea B Reeves. High Country AOR
- $725,0004 bd3 ba2.8k sqft384 Clear Branch Drive, West Jefferson, NC 28694For Sale
 MLS ID #263194, Christy Barr. High Country AOR
- $869,0003 bd3 ba2.6k sqft632 Big Tree Road, West Jefferson, NC 28694For Sale
 MLS ID #264780, Jeff Dollar. High Country AOR
- $865,0004 bd4 ba4.2k sqft123 Laura Ave, West Jefferson, NC 28694For Sale
 MLS ID #1220303, Chris Barr. Triad MLS
