Skip main navigation
Closed
  • $347,200

    252 Shaw Dr Unit 252, Kent, OH 44240

    2beds
    1,852sqft
    Condominium
    Built in 2016
    -- sqft lot
    $347,200 Zestimate®
    $187/sqft
    $2,234 Estimated rent

    Home value

    $347,200

    $326,000 - $368,000

    $2,234/mo

    Zestimate® history
    Loading
    Loading...

    Owner options

    List your home for rent

    $2,234/mo

    Rent Zestimate®

    Find your next renter with Zillow Rental Manager. Plus, with online applications, you can quickly screen prospective tenants – for free.

    Learn more

    $2,234/mo

    Rent Zestimate®

    Refinance and save

    $2,571/mo

    Est. payment

    Refinancing to a lower rate could help reduce your monthly payments and save thousands over the life of the loan.

    See today's rates

    $2,571/mo

    Est. payment

    Explore your selling options

    Work with a Zillow partner agent

    Leverage their expertise and Zillow's premium Showcase listings to get your home seen by more buyers.

    Get started

    List with your own agent

    Get your home in front of millions of buyers by listing it on Zillow.

    Learn how to do it

    Sell it yourself

    Take full control of how buyers see your home on Zillow by listing For Sale by Owner (FSBO).

    List your home

    What's special

    Inground poolCountry livingWorkout roomPool tableWalk-in closetLg kitchen appliancesGranite counters

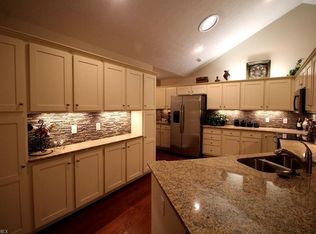
    Truly Gorgeous executive sized Condominium was built in 2016 in The Crossings at Golden Pond. This awesome Development features Country Living yet is close to Downtown Kent, Kent KSU Campus and convenient to surrounding suburban communities, including the City of Akron.The Crossings has its own redecorated Club House with recreation, including Workout Room, Inground Pool & Pool Table! Clubhouse can be reserved for family occasions. This Magnificent Condo has way too many upgraded features to mention, including. Beautiful hardwood flooring, Rich cherry stained Kitchen Cabinetry, Granite Counters, Recessed Canned Lighting, Tunnel Skylite, Cutting Edge Glass Subway Backsplash, Subtle Undercounter Lighting & Breathtaking Vaulted Ceilings, The LG Kitchen appliances are like brand new & the Range/Oven is Gas! This Cared for home feaures Fireplaced Living Room with an adjacent Sun Room/Family Room & a spacious Den/Office with, everything, including Bedrooms all on one Level! The Master Bedroo

    This property is off market, which means it's not currently listed for sale or rent on Zillow. This may be different from what's available on other websites or public sources.

    Zillow last checked:

    Listing updated:

    Listing Provided by:

    Allen Zola (330)686-1644stowoffice@chervenicrealty.com,

    Keller Williams Chervenic Rlty

    Bought with:

    Barbara Kachenko, 407093

    RE/MAX Haven Realty

    Source: MLS Now,MLS#: 4464340MLS LogoOriginating MLS: Akron Cleveland Association of REALTORS

    Facts & features

    Interior

    Bedrooms & bathrooms
    • Bedrooms: 2
    • Bathrooms: 2
    • Full bathrooms: 2
    • Main level bathrooms: 2
    • Main level bedrooms: 2
    Primary bedroom
    • Description: Flooring: Wood
    • Level: First
    • Dimensions: 17.00 x 15.00
    Dining room
    • Description: Flooring: Wood
    • Level: First
    • Dimensions: 13.00 x 11.00
    Family room
    • Description: Flooring: Wood
    • Level: First
    • Dimensions: 17.00 x 11.00
    Kitchen
    • Description: Flooring: Wood
    • Level: First
    • Dimensions: 17.00 x 16.00
    Living room
    • Description: Flooring: Wood
    • Features: Fireplace
    • Level: First
    • Dimensions: 15.00 x 13.00
    Office
    • Description: Flooring: Wood
    • Level: First
    • Dimensions: 13.00 x 11.00
    Heating
    • Forced Air, Gas
    Cooling
    • Central Air
    Appliances
    • Included: Dishwasher, Disposal, Humidifier, Microwave, Oven, Refrigerator
    • Laundry: In Unit
    Features
    • Has basement: No
    • Number of fireplaces: 1
    Interior area
    • Total structure area: 1,852
    • Total interior livable area: 1,852 sqft
    • Finished area above ground: 1,852

    Property

    Parking
    • Total spaces: 2
    • Parking features: Attached, Electricity, Garage, Garage Door Opener, Paved, Water Available
    • Attached garage spaces: 2
    Features
    • Levels: One
    • Stories: 1
    • Patio & porch: Patio
    • Pool features: Community
    • Fencing: Partial,Vinyl
    • Has view: Yes
    • View description: Trees/Woods
    Details
    • Parcel number: 450030000014050

    Construction

    Type & style
    • Home type: Condo
    • Architectural style: Ranch
    • Property subtype: Condominium
    • Attached to another structure: Yes
    Materials
    • Stone, Vinyl Siding
    • Foundation: Slab
    • Roof: Asphalt,Fiberglass
    Condition
    • Year built: 2016
    Details
    • Warranty included: Yes

    Utilities & green energy

    • Sewer: Public Sewer
    • Water: Public

    Community & neighborhood

    Security
    • Security features: Security System, Carbon Monoxide Detector(s), Smoke Detector(s)
    Community
    • Community features: Common Grounds/Area, Fitness, Pool, Public Transportation
    Location
    • Region: Kent
    • Subdivision: Crossings At Golden Pond

    HOA & financial

    HOA
    • Has HOA: Yes
    • HOA fee: $345 monthly
    • Services included: Association Management, Insurance, Maintenance Grounds, Recreation Facilities, Reserve Fund, Sewer, Snow Removal, Trash, Water
    • Association name: Crossings At Golden Pond

    Other

    Other facts
    • Listing terms: Cash,Conventional

    Price history

    DateEventPrice
    6/23/2023Sold$319,900$173/sqft
    Source: MLS Now #4464340 Report a problem
    6/10/2023Pending sale$319,900$173/sqft
    Source: MLS Now #4464340 Report a problem
    6/9/2023Listed for sale$319,900+16.3%$173/sqft
    Source: MLS Now #4464340 Report a problem
    9/21/2018Sold$275,000$148/sqft
    Source: MLS Now #4033520 Report a problem

    Public tax history

    Tax history is unavailable.

    Neighborhood: 44240

    Nearby schools

    GreatSchools rating
    Schools provided by the listing agent
    • District: Field LSD - 6703

    Source: MLS Now. This data may not be complete. We recommend contacting the local school district to confirm school assignments for this home.

    Get a cash offer in 3 minutes
    Find out how much your home could sell for in as little as 3 minutes with a no-obligation cash offer.
    Estimated market value
    $347,200
    Get a cash offer in 3 minutes
    Find out how much your home could sell for in as little as 3 minutes with a no-obligation cash offer.
    Estimated market value
    $347,200