Skip main navigation
Closed
  • $320,000

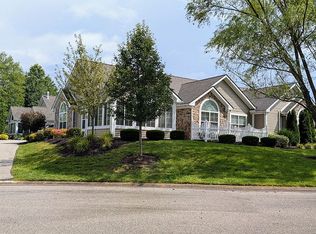
    261 Shaw Dr, Kent, OH 44240

    2beds
    1,692sqft
    Condominium
    Built in 2018
    -- sqft lot
    $345,700 Zestimate®
    $189/sqft
    $2,215 Estimated rent

    Home value

    $345,700

    $328,000 - $366,000

    $2,215/mo

    Zestimate® history
    Loading
    Loading...

    Owner options

    List your home for rent

    $2,215/mo

    Rent Zestimate®

    Find your next renter with Zillow Rental Manager. Plus, with online applications, you can quickly screen prospective tenants – for free.

    Learn more

    $2,215/mo

    Rent Zestimate®

    Refinance and save

    $2,388/mo

    Est. payment

    Refinancing to a lower rate could help reduce your monthly payments and save thousands over the life of the loan.

    See today's rates

    $2,388/mo

    Est. payment

    Explore your selling options

    Work with a Zillow partner agent

    Leverage their expertise and Zillow's premium Showcase listings to get your home seen by more buyers.

    Get started

    List with your own agent

    Get your home in front of millions of buyers by listing it on Zillow.

    Learn how to do it

    Sell it yourself

    Take full control of how buyers see your home on Zillow by listing For Sale by Owner (FSBO).

    List your home

    What's special

    Heated poolExercise roomOutdoor patio overlooking pondCathedral sun roomPool tableGorgeous lvp flooring throughoutLvp flooring
    One of the newest condos in The Crossings at Golden Pond with tons of upgrades and beautiful finishes throughout. Rare upgraded stone finish on the fireplace in the living room and gorgeous LVP flooring throughout the main living area that flows to the cathedral sun room surrounded by windows and provides incredible additional living space. Wide open layout from the cathedral great room to the dining area complete with breakfast bar seating at the granite counter and gorgeous upgraded light fixtures. The fully applianced kitchen where LVP flooring continues along with the granite counters, subway tile backsplash, tube skylight & under cabinet lighting. Great storage space with a large pantry as well as additional storage closet. 1st floor laundry w utility sink & hanging rack plus a large fully finished storage room provides tons of options. Spacious cathedral master bedroom with large master bath w makeup vanity & upgraded custom tile shower surround and glass door. Great walk in mast

    Zillow last checked:

    Listing updated:

    Listing Provided by:

    Steven Mosholder (330)633-5536info@mosholder.com,

    Mosholder Realty Inc.,

    Danny Mosholder 330-620-1330,

    Mosholder Realty Inc.

    Bought with:

    Pamela Sison, 323291

    RE/MAX Crossroads Properties

    Source: MLS Now,MLS#: 4489415MLS LogoOriginating MLS: Akron Cleveland Association of REALTORS

    Facts & features

    Interior

    Bedrooms & bathrooms
    • Bedrooms: 2
    • Bathrooms: 2
    • Full bathrooms: 2
    • Main level bathrooms: 2
    • Main level bedrooms: 2
    Primary bedroom
    • Description: Flooring: Carpet
    • Level: First
    • Dimensions: 14.00 x 13.00
    Bedroom
    • Description: Flooring: Carpet
    • Level: First
    • Dimensions: 15.00 x 14.00
    Dining room
    • Description: Flooring: Luxury Vinyl Tile
    • Level: First
    • Dimensions: 14.00 x 10.00
    Great room
    • Description: Flooring: Luxury Vinyl Tile
    • Features: Fireplace
    • Level: First
    • Dimensions: 15.00 x 15.00
    Kitchen
    • Description: Flooring: Luxury Vinyl Tile
    • Level: First
    • Dimensions: 13.00 x 13.00
    Laundry
    • Description: Flooring: Luxury Vinyl Tile
    • Level: First
    • Dimensions: 7.00 x 6.00
    Other
    • Description: Flooring: Luxury Vinyl Tile
    • Level: First
    • Dimensions: 7.00 x 6.00
    Sunroom
    • Description: Flooring: Luxury Vinyl Tile
    • Level: First
    • Dimensions: 15.00 x 12.00
    Heating
    • Forced Air, Fireplace(s), Gas
    Cooling
    • Central Air
    Appliances
    • Included: Dishwasher, Disposal, Microwave, Range, Refrigerator
    • Laundry: In Unit
    Features
    • Has basement: No
    • Number of fireplaces: 1
    • Fireplace features: Gas
    Interior area
    • Total structure area: 1,692
    • Total interior livable area: 1,692 sqft
    • Finished area above ground: 1,692

    Property

    Parking
    • Total spaces: 2
    • Parking features: Attached, Direct Access, Electricity, Garage, Garage Door Opener, Paved, Water Available
    • Attached garage spaces: 2
    Features
    • Levels: One
    • Stories: 1
    • Patio & porch: Patio
    • Pool features: Community
    Details
    • Parcel number: 450030000014066

    Construction

    Type & style
    • Home type: Condo
    • Architectural style: Ranch
    • Property subtype: Condominium
    • Attached to another structure: Yes
    Materials
    • Stone, Vinyl Siding
    • Foundation: Slab
    • Roof: Asphalt,Fiberglass
    Condition
    • Year built: 2018

    Utilities & green energy

    • Water: Public

    Community & neighborhood

    Security
    • Security features: Smoke Detector(s)
    Community
    • Community features: Common Grounds/Area, Fitness, Pool
    Location
    • Region: Kent
    • Subdivision: Crossings/Golden Pond Condo Bl

    HOA & financial

    HOA
    • Has HOA: No
    • HOA fee: $345 monthly
    • Services included: Association Management, Maintenance Grounds, Maintenance Structure, Other, Sewer, Snow Removal, Trash, Water

    Other

    Other facts
    • Listing terms: Cash,Conventional,VA Loan

    Price history

    DateEventPrice
    10/27/2023Sold$320,000$189/sqft
    Source: MLS Now #4489415 Report a problem
    9/29/2023Pending sale$320,000$189/sqft
    Source: MLS Now #4489415 Report a problem
    9/28/2023Listed for sale$320,000+255900%$189/sqft
    Source: MLS Now #4489415 Report a problem
    8/31/2018Sold$125
    Source: Public Record Report a problem

    Public tax history

    YearProperty taxesTax assessment
    2025$3,938 +2.1%$102,550
    2024$3,855 -3.5%$102,550 +17.4%
    2023$3,996 -0.2%$87,330
    2022$4,006 -0.2%$87,330
    2021$4,016 +13.1%$87,330 +24.8%
    2020$3,551 -0.5%$70,000
    2019$3,571 $70,000
    2018-- --

    Find assessor info on the county website

    Neighborhood: 44240

    Nearby schools

    GreatSchools rating
    Schools provided by the listing agent
    • District: Field LSD - 6703

    Source: MLS Now. This data may not be complete. We recommend contacting the local school district to confirm school assignments for this home.

    Get a cash offer in 3 minutes
    Find out how much your home could sell for in as little as 3 minutes with a no-obligation cash offer.
    Estimated market value
    $345,700
    Get a cash offer in 3 minutes
    Find out how much your home could sell for in as little as 3 minutes with a no-obligation cash offer.
    Estimated market value
    $345,700