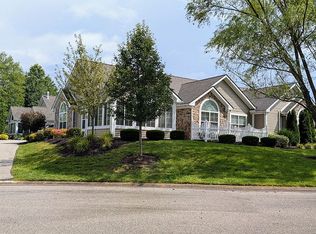
267 Shaw Dr Kent Ohio 44240 is an Absolutely GORGEOUS One Level Ranch Home in the Community known as Crossings At Golden Pond has a Beautiful Clubhouse w/ Party Room, Exercise Room, Outdoor In Ground Pool on cul de sac & dead end street w/ all views of the trees! Spring flowers will be coming all around the well maintained flower gardens, vinyl fence & concrete walks, stunning stone on the exterior compliments the Natural Beauty of this Condominium! This is a VERY RARE find since this is the last property in the Community so surrounded by the natural green space & great walking areas. 2 Large Bedrooms w/ 2 Full Bathrooms, 2 Car Garage with Quiet Opener Electric Vehicle Hook Up, Nature Stone on the floor, Walk Up Attic Storage & ADA Ramp for the 3" lip into the home! When you enter this condominium, you will feel like you are HOME! Designer touches throughout with freshly touched up paint, Bruce Hardwood floors throughout the main living area, carpet in the bedrooms & walk in closets, Porcelain Tile for the Bathrooms, Laundry & Mud Room. The Vaulted ceilings & Solar Tubes make this a dramatic feel & the gorgeous window treatments throughout allows the gorgeous beauty of the outside surrounded by trees, flowers, birds & more but also allow you to snuggle up & enjoy the Great Room gas fireplace! The true 4-Season Sunroom with Baby Grand Piano (available at an additional cost) has the most beautiful views & sunlight (much of the chattel available for additional cost). The Vaulted Ceilings carry through the Open Concept of the Great Room, Dining and Kitchen which includes Granite Countertops, LOST of white Cabinetry, Gas Stove, Dishwasher & Side By Side Refrigerator. The Washer & Dryer Available if the New Owner would like it to stay. The Breakfast Bar accommodates a ton of extra seating or a quaint evening of wine or morning breakfast! The Dining Room is large enough for a full size table & hutch & lighting between the Kitchen & Dining is beautiful. Warranty Included
Closed
$328,000
267 Shaw Dr, Kent, OH 44240
2beds
1,718sqft
Condominium, Multi Family, Single Family Residence
Built in 2018
-- sqft lot
$349,700 Zestimate®
$191/sqft
$2,315 Estimated rent
Home value
$349,700
$332,000 - $367,000
$2,315/mo
Zestimate® history
Owner options
List your home for rent
$2,315/mo
Rent Zestimate®
Find your next renter with Zillow Rental Manager. Plus, with online applications, you can quickly screen prospective tenants – for free.
$2,315/mo
Rent Zestimate®
Refinance and save
$2,639/mo
Est. payment
Refinancing to a lower rate could help reduce your monthly payments and save thousands over the life of the loan.
$2,639/mo
Est. payment
Explore your selling options
Work with a Zillow partner agent
Leverage their expertise and Zillow's premium Showcase listings to get your home seen by more buyers.
Get startedList with your own agent
Get your home in front of millions of buyers by listing it on Zillow.
Learn how to do itSell it yourself
Take full control of how buyers see your home on Zillow by listing For Sale by Owner (FSBO).
List your homeWhat's special
Outdoor in ground poolParty roomExercise roomVinyl fenceGreat roomBeautiful viewsBeautiful clubhouse
Zillow last checked:
Listing updated:
Listed by:
Lesa Lillibridge 330-620-5372,
Keller Williams Chervenic Rlty
Bought with:
Valerie J Evans Coontz, 427189
Berkshire Hathaway HomeServices Stouffer Realty
Source: MLS Now,MLS#: 5015546 Originating MLS: Akron Cleveland Association of REALTORS
Originating MLS: Akron Cleveland Association of REALTORSFacts & features
Interior
Bedrooms & bathrooms
- Bedrooms: 2
- Bathrooms: 2
- Full bathrooms: 2
- Main level bathrooms: 2
- Main level bedrooms: 2
Primary bedroom
- Description: True Primary Bedroom with Full Bath En Suite with Shower & Walk in Closet,Flooring: Carpet
- Features: High Ceilings, Vaulted Ceiling(s), Walk-In Closet(s), Window Treatments
- Level: First
- Dimensions: 14.9 x 13.4
Bedroom
- Description: Own Walk In Closet like a 2nd Primary!,Flooring: Carpet
- Level: First
- Dimensions: 15.3 x 14.5
Primary bathroom
- Description: Porcelain Floor Tile with walk in closet & shower,Flooring: Ceramic Tile,See Remarks
- Features: Granite Counters
- Level: First
- Dimensions: 11.5 x 5.3
Bathroom
- Description: Tub & Shower Combo with Linen Closet,Flooring: Ceramic Tile
- Level: First
- Dimensions: 7.9 x 11
Bonus room
- Description: CLUB HOUSE with Party Room, Exercise & Outdoor Pool.
- Level: First
Dining room
- Description: Flooring: Hardwood,Wood
- Features: Chandelier, Vaulted Ceiling(s)
- Level: First
- Dimensions: 10.4 x 8.4
Kitchen
- Description: Breakfast Bar, Tons of Cabinets & granite Countertops! Pantry closet.,Flooring: Hardwood,Wood
- Features: Breakfast Bar, Built-in Features, Chandelier, Granite Counters, High Ceilings, Stone Counters, Solar Tube(s), Vaulted Ceiling(s)
- Level: First
- Dimensions: 13.1 x 13.9
Laundry
- Description: 2 rooms! Laundry Room with laundry sink and additional separate Mud Room!,Flooring: Ceramic Tile
- Level: First
- Dimensions: 6.9 x 7.3
Living room
- Description: Flooring: Hardwood,Wood
- Features: Fireplace
- Level: First
- Dimensions: 19.4 x 19.7
Mud room
- Description: Great Storage Room, Mud Room & Freezer Room,Flooring: Ceramic Tile
- Level: First
- Dimensions: 6.9 x 6.11
Other
- Description: walk up ladder for above garage storage onto plywood storage area,Flooring: Wood
- Level: Second
Sunroom
- Level: First
- Dimensions: 12 x 15.9
Heating
- Forced Air, Fireplace(s), Gas
Cooling
- Central Air
Appliances
- Included: Dishwasher, Disposal, Microwave, Range, Refrigerator
- Laundry: Washer Hookup, Main Level, Laundry Room, In Unit
Features
- Breakfast Bar, Built-in Features, Ceiling Fan(s), Chandelier, Crown Molding, Cathedral Ceiling(s), Entrance Foyer, Granite Counters, High Ceilings, High Speed Internet, In-Law Floorplan, Open Floorplan, Pantry, Stone Counters, Recessed Lighting, Storage, Solar Tube(s), Vaulted Ceiling(s), Walk-In Closet(s)
- Windows: Insulated Windows, Screens, Skylight(s), Window Coverings, Window Treatments
- Basement: None
- Number of fireplaces: 1
- Fireplace features: Gas, Gas Log, Great Room
Interior area
- Total structure area: 1,718
- Total interior livable area: 1,718 sqft
- Finished area above ground: 1,718
Property
Parking
- Total spaces: 2
- Parking features: Attached, Garage
- Attached garage spaces: 2
Accessibility
- Accessibility features: Accessible Washer/Dryer, Accessible Full Bath, Accessible Bedroom, Accessible Common Area, Accessible Closets, Common Area, Grip-Accessible Features, Accessible Kitchen, Accessible Central Living Area, Central Living Area, Accessible Approach with Ramp, Visitor Bathroom, Accessible Doors, Accessible Entrance, Accessible Hallway(s)
Features
- Levels: One
- Stories: 1
- Patio & porch: Enclosed, Patio, Porch, See Remarks, Wrap Around
- Exterior features: Courtyard, Private Entrance, Private Yard
- Pool features: Fenced, In Ground, Outdoor Pool, See Remarks, Vinyl, Community
- Fencing: Partial,Vinyl
- Has view: Yes
- View description: Panoramic, Trees/Woods
Lot
- Features: Close to Clubhouse, Cul-De-Sac, Dead End, Flat, Level, Native Plants, Secluded, Views, Wooded
Details
- Additional structures: See Remarks
- Parcel number: 450030000014069
Construction
Type & style
- Home type: Condo
- Architectural style: Cluster Home,Ranch
- Property subtype: Condominium, Multi Family, Single Family Residence
- Attached to another structure: Yes
Materials
- Stone, Vinyl Siding
- Foundation: Concrete Perimeter, Permanent, Slab
- Roof: Asphalt,Fiberglass
Condition
- Year built: 2018
Details
- Warranty included: Yes
Utilities & green energy
- Sewer: Public Sewer
- Water: Public
Green energy
- Energy efficient items: Appliances, Construction, Doors, HVAC, Insulation, Thermostat, Water Heater
Community & HOA
Community
- Features: Common Grounds/Area, Clubhouse, Fitness Center, Fitness, Pool, Public Transportation
- Subdivision: Crossings/Golden Pond Condo Bl
HOA
- Has HOA: Yes
- Services included: Association Management, Insurance, Maintenance Grounds, Maintenance Structure, Recreation Facilities, Reserve Fund, Sewer, Snow Removal, Trash, Water
- HOA fee: $355 monthly
- HOA name: Crossings At Golden Pond
Location
- Region: Kent
Financial & listing details
- Price per square foot: $191/sqft
- Tax assessed value: $293,000
- Annual tax amount: $3,996
- Date on market: 2/9/2024
- Cumulative days on market: 7 days
- Listing terms: Cash,Conventional,FHA,VA Loan
Price history
| Date | Event | Price |
|---|---|---|
| 2/29/2024 | Sold | $328,000+0.9%$191/sqft |
Source:  MLS Now #5015546 Report a problem MLS Now #5015546 Report a problem | ||
| 2/16/2024 | Pending sale | $325,000$189/sqft |
Source: MLS Now #5015546 Report a problem | ||
| 2/12/2024 | Contingent | $325,000$189/sqft |
Source: MLS Now #5015546 Report a problem | ||
| 2/9/2024 | Listed for sale | $325,000+17.2%$189/sqft |
Source: MLS Now #5015546 Report a problem | ||
| 10/2/2018 | Sold | $277,300$161/sqft |
Source: Public Record Report a problem | ||
Public tax history
| Year | Property taxes | Tax assessment |
|---|---|---|
| 2025 | $3,938 +2.1% | $102,550 |
| 2024 | $3,855 -3.5% | $102,550 +17.4% |
| 2023 | $3,996 -0.2% | $87,330 |
| 2022 | $4,006 -0.2% | $87,330 |
| 2021 | $4,016 +13.1% | $87,330 +24.8% |
| 2020 | $3,551 -0.5% | $70,000 |
| 2019 | $3,571 | $70,000 |
| 2018 | -- | -- |
Find assessor info on the county website
Neighborhood: 44240
Nearby homes
- $361,7003 bd2 ba1.8k sqft263 Shaw Dr, Kent, OH 44240Off Market
- $330,0002 bd2 ba1.8k sqft265 Shaw Dr, Kent, OH 44240Sold
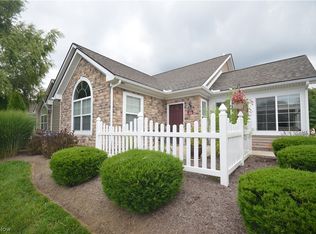
- $320,0002 bd2 ba1.6k sqft261 Shaw Dr, Kent, OH 44240Sold
- $379,9002 bd2 ba1.8k sqft227 Shaw Dr, Kent, OH 44240Off Market
- $424,5003 bd2 ba2k sqft247 Shaw Dr, Kent, OH 44240Off Market
- $379,3003 bd2 ba2k sqft245 Shaw Dr, Kent, OH 44240Off Market
- $122,9003 bd2 ba1.6k sqftShaw, Kent, OH 44240Off Market
- $368,2002 bd2 ba1.8k sqft243 Shaw Dr, Kent, OH 44240Off Market
Nearby schools
GreatSchools rating
- 7/10Brimfield Elementary SchoolGrades: K-5Distance: 2.3 mi
- 8/10Field Middle SchoolGrades: 6-8Distance: 4.7 mi
- 5/10Field High SchoolGrades: 9-12Distance: 4.6 mi
Schools provided by the listing agent
- District: Field LSD - 6703
Source: MLS Now. This data may not be complete. We recommend contacting the local school district to confirm school assignments for this home.
Get a cash offer in 3 minutes
Find out how much your home could sell for in as little as 3 minutes with a no-obligation cash offer.
Estimated market value
$349,700
Get a cash offer in 3 minutes
Find out how much your home could sell for in as little as 3 minutes with a no-obligation cash offer.
Estimated market value
$349,700
- Ohio
- Portage County
- Kent
- 44240
- 267 Shaw Dr
