This stunning lakefront home in The Wilderness on Richland Chambers Lake offers the perfect retreat for those seeking relaxation and luxury. The main house features 4 bedrooms, including a spacious master suite downstairs, 2.1 baths, a study with built-in shelving, a dry bar, and a cozy fireplace in the living room. Large windows throughout the home provide breathtaking views of the lake. Outside, the property boasts a 680SQFT guesthouse with an open space perfect for a bunk room, and 1 full bathroom. Enjoy the outdoors in the gazebo or gather around the fire pit for evenings under the stars. The brand-new covered boat dock is equipped with lifts for a boat and 2 jet skis, making it easy to enjoy all the water activities the lake has to offer. This lakefront oasis is the perfect blend of comfort and luxury, offering a peaceful escape from the hustle and bustle of everyday life. Don't miss your chance to own this beautiful waterfront property on Richland Chambers Lake.
Sold
Price Unknown
252 Stonewall Dr, Streetman, TX 75859
5beds
3,239sqft
Single Family Residence
Built in 1997
1.03 Acres Lot
$1,315,400 Zestimate®
$--/sqft
$3,831 Estimated rent
Home value
$1,315,400
$1.21M - $1.42M
$3,831/mo
Zestimate® history
Owner options
List your home for rent
$3,831/mo
Rent Zestimate®
Find your next renter with Zillow Rental Manager. Plus, with online applications, you can quickly screen prospective tenants – for free.
$3,831/mo
Rent Zestimate®
Refinance and save
$600/mo
Est. payment
Refinancing to a lower rate could help reduce your monthly payments and save thousands over the life of the loan.
$600/mo
Est. payment
Explore your selling options
Work with a Zillow partner agent
Leverage their expertise and Zillow's premium Showcase listings to get your home seen by more buyers.
Get startedList with your own agent
Get your home in front of millions of buyers by listing it on Zillow.
Learn how to do itSell it yourself
Take full control of how buyers see your home on Zillow by listing For Sale by Owner (FSBO).
List your homeWhat's special
Zillow last checked:
Listing updated:
Listed by:
Tammy Carter 0499606 972-692-0000,
Ebby Halliday Realtors 972-692-0000,
Celestina Hillock 0627624 903-654-8821,
Ebby Halliday Realtors
Bought with:
Celestina Hillock
Ebby Halliday Realtors
Tammy Carter, 0499606
Ebby Halliday Realtors
Source: NTREIS,MLS#: 20677076
Facts & features
Interior
Bedrooms & bathrooms
- Bedrooms: 5
- Bathrooms: 4
- Full bathrooms: 3
- 1/2 bathrooms: 1
Primary bedroom
- Features: Closet Cabinetry, Ceiling Fan(s), Dual Sinks, En Suite Bathroom, Jetted Tub, Separate Shower, Walk-In Closet(s)
- Level: First
- Dimensions: 17 x 15
Bedroom
- Features: Ceiling Fan(s), Walk-In Closet(s)
- Level: Second
- Dimensions: 13 x 11
Bedroom
- Features: Ceiling Fan(s), Walk-In Closet(s)
- Level: Second
- Dimensions: 12 x 12
Bedroom
- Features: Ceiling Fan(s), Walk-In Closet(s)
- Level: Second
- Dimensions: 12 x 17
Dining room
- Features: Built-in Features
- Level: First
Kitchen
- Features: Breakfast Bar, Built-in Features, Butler's Pantry, Granite Counters, Pantry
- Level: First
Living room
- Features: Built-in Features, Ceiling Fan(s), Fireplace
- Level: First
Office
- Features: Built-in Features, Other
- Level: First
- Dimensions: 11 x 9
Heating
- Central, Electric
Cooling
- Central Air, Ceiling Fan(s), Electric, Wall/Window Unit(s)
Appliances
- Included: Double Oven, Dishwasher, Gas Cooktop, Disposal, Gas Oven, Microwave, Refrigerator
Features
- Built-in Features, Chandelier, Dry Bar, Decorative/Designer Lighting Fixtures, Eat-in Kitchen, Pantry, Cable TV, Walk-In Closet(s)
- Has basement: No
- Number of fireplaces: 1
- Fireplace features: Living Room, Other
Interior area
- Total interior livable area: 3,239 sqft
Property
Parking
- Total spaces: 3
- Parking features: Circular Driveway, Driveway, Garage, Garage Door Opener, Garage Faces Side
- Attached garage spaces: 3
- Has uncovered spaces: Yes
Features
- Levels: Two
- Stories: 2
- Patio & porch: Deck, Balcony, Covered
- Exterior features: Balcony, Dock, Fire Pit, Lighting, Rain Gutters
- Pool features: None
- Fencing: None
- On waterfront: Yes
- Waterfront features: Boat Dock/Slip, Lake Front, Waterfront
- Body of water: Richland-Chambers
Lot
- Size: 1.03 Acres
- Features: Back Yard, Cleared, Interior Lot, Lawn, Landscaped, Sprinkler System, Waterfront, Retaining Wall
Details
- Additional structures: Guest House
- Parcel number: 43187
Construction
Type & style
- Home type: SingleFamily
- Architectural style: Traditional,Detached
- Property subtype: Single Family Residence
Materials
- Brick, Other, Rock, Stone
- Foundation: Slab
- Roof: Composition
Condition
- Year built: 1997
Utilities & green energy
- Sewer: Private Sewer, Septic Tank
- Utilities for property: Electricity Available, Electricity Connected, Natural Gas Available, Propane, None, Sewer Available, Septic Available, Cable Available
Community & HOA
Community
- Features: Gated
- Security: Carbon Monoxide Detector(s), Gated Community, Smoke Detector(s)
- Subdivision: Wilderness Ph 1
HOA
- Has HOA: Yes
- Services included: Association Management, Maintenance Grounds
- HOA fee: $600 annually
- HOA name: The Wilderness HOA
- HOA phone: 903-389-7559
Location
- Region: Streetman
Financial & listing details
- Tax assessed value: $1,231,387
- Annual tax amount: $14,366
- Date on market: 7/19/2024
- Cumulative days on market: 11 days
- Listing terms: Cash,Conventional,FHA,VA Loan
- Electric utility on property: Yes
- Road surface type: Asphalt
Price history
| Date | Event | Price |
|---|---|---|
| 8/22/2024 | Sold | -- |
Source: NTREIS #20677076 Report a problem | ||
| 8/7/2024 | Pending sale | $1,250,000$386/sqft |
Source: NTREIS #20677076 Report a problem | ||
| 7/31/2024 | Contingent | $1,250,000$386/sqft |
Source: NTREIS #20677076 Report a problem | ||
| 7/19/2024 | Listed for sale | $1,250,000+72.4%$386/sqft |
Source: NTREIS #20677076 Report a problem | ||
| 8/20/2020 | Sold | -- |
Source: Ebby Halliday solds #14272293_75859 Report a problem | ||
| 7/15/2020 | Pending sale | $724,900$224/sqft |
Source: Preston Center Office #14272293 Report a problem | ||
| 5/4/2020 | Price change | $724,900-7.7%$224/sqft |
Source: Ebby Halliday Realtors #14272293 Report a problem | ||
| 1/31/2020 | Listed for sale | $785,000-1.3%$242/sqft |
Source: Ebby Halliday, REALTORS #14272293 Report a problem | ||
| 8/26/2018 | Listing removed | $795,000$245/sqft |
Source: Group One, REALTORS #13697077 Report a problem | ||
| 10/6/2017 | Price change | $795,000-6.5%$245/sqft |
Source: Group One, REALTORS #13697077 Report a problem | ||
| 9/19/2017 | Listed for sale | $850,000$262/sqft |
Source: Group One, REALTORS #13697077 Report a problem | ||
| 3/14/2017 | Listing removed | $850,000$262/sqft |
Source: Group One, REALTORS #13360377 Report a problem | ||
| 4/17/2016 | Listed for sale | $850,000$262/sqft |
Source: Group One, REALTORS #13360377 Report a problem | ||
Public tax history
| Year | Property taxes | Tax assessment |
|---|---|---|
| 2025 | $17,725 +8.5% | $1,231,387 +8% |
| 2024 | $16,339 +13.7% | $1,140,564 +13.6% |
| 2023 | $14,366 +0.8% | $1,004,000 +13% |
| 2022 | $14,254 +24.9% | $888,724 +35.2% |
| 2021 | $11,408 | $657,580 +9.5% |
| 2020 | -- | $600,802 +19.2% |
| 2019 | -- | $504,040 -0.3% |
| 2018 | -- | $505,585 -9.9% |
| 2017 | -- | $561,299 +11.9% |
| 2016 | -- | $501,497 -3.7% |
| 2015 | -- | $520,586 -1.1% |
| 2014 | -- | $526,611 -1.5% |
| 2012 | -- | $534,580 -0.5% |
| 2011 | -- | $537,230 +1.9% |
| 2010 | -- | $526,990 -1.6% |
| 2009 | -- | $535,450 -0.2% |
| 2008 | -- | $536,330 |
| 2007 | -- | -- |
Find assessor info on the county website
Neighborhood: 75859
Nearby homes
- $771,4003 bd2 ba2.4k sqft246 Stonewall Dr, Streetman, TX 75859Off Market
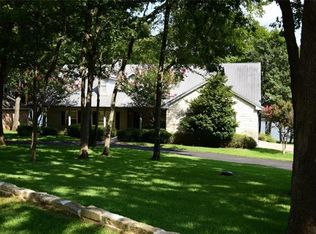
- $--5 bd5 ba4.6k sqft264 Stonewall Dr, Streetman, TX 75859Sold

- $760,8004 bd2 ba2.6k sqft240 Stonewall Dr, Streetman, TX 75859Off Market

- $596,1004 bd-- ba2.6k sqft240 Stonewall Dr PH I, Streetman, TX 75859Off Market

- $--5 bd3 ba4k sqft270 Stonewall Dr, Streetman, TX 75859Sold
- $1,085,5004 bd3 ba2.9k sqft234 Stonewall Dr, Streetman, TX 75859Off Market
- $1,282,6004 bd4 ba3.4k sqft276 Stonewall Dr, Streetman, TX 75859Off Market
- $1,167,900-- bd-- ba-- sqft255 Stonewall Dr, Streetman, TX 75859Off Market
Nearby schools
GreatSchools rating
- 4/10Fairfield Intermediate SchoolGrades: 3-5Distance: 15.4 mi
- 6/10Fairfield Junior High SchoolGrades: 6-8Distance: 16.5 mi
- 5/10Fairfield High SchoolGrades: 9-12Distance: 16.4 mi
Schools provided by the listing agent
- Elementary: Fairfield
- High: Fairfield
- District: Fairfield ISD
Source: NTREIS. This data may not be complete. We recommend contacting the local school district to confirm school assignments for this home.
- Texas
- Freestone County
- Streetman
- 75859
- 252 Stonewall Dr
Nearby cities
Nearby zip codes
Other Streetman Topics
