Nestled in the highly sought-after Wilderness Subdivision, this stunning lakehouse offers the perfect blend of natural beauty and modern comforts. Known for its towering trees and abundant wildlife, including deer roaming freely, this home provides a serene escape from the everyday. The spacious open-concept living and dining areas are bathed in natural light, thanks to the impressive floor-to-ceiling windows that frame picturesque views of the surrounding landscape. The eat-in kitchen is a chef’s dream, featuring sleek granite countertops, stainless steel appliances, and a convenient butler’s pantry—ideal for entertaining or everyday meals. The main bedroom is a true retreat, complete with a luxury ensuite featuring a soaking tub, a separate shower, and a large walk-in closet. Four more generously sized bedrooms offer ample space for family or guests, while the large bonus room provides even more flexibility for your needs. With abundant storage throughout—including a spacious closet off one of the bedrooms—this home is as practical as it is inviting. Step outside to your covered back porch, where you can take in the stunning views of Richland Chambers Lake. The backyard also features a cozy fire pit and your own private dock with a boat lift and double jet ski lift perfect for making the most of lakefront living. Additional bonuses include: a new roof in 2024, a whole house water system, propane tankless water heaters and more! Don’t miss the opportunity to own this beautiful lakehouse in a peaceful community!
Sold
Price Unknown
270 Stonewall Dr, Streetman, TX 75859
5beds
4,020sqft
Single Family Residence
Built in 2013
1.14 Acres Lot
$1,357,900 Zestimate®
$--/sqft
$3,617 Estimated rent
Home value
$1,357,900
Estimated sales range
Not available
$3,617/mo
Zestimate® history
Owner options
List your home for rent
$3,617/mo
Rent Zestimate®
Find your next renter with Zillow Rental Manager. Plus, with online applications, you can quickly screen prospective tenants – for free.
$3,617/mo
Rent Zestimate®
Refinance and save
$725/mo
Est. payment
Refinancing to a lower rate could help reduce your monthly payments and save thousands over the life of the loan.
$725/mo
Est. payment
Explore your selling options
Work with a Zillow partner agent
Leverage their expertise and Zillow's premium Showcase listings to get your home seen by more buyers.
Get startedList with your own agent
Get your home in front of millions of buyers by listing it on Zillow.
Learn how to do itSell it yourself
Take full control of how buyers see your home on Zillow by listing For Sale by Owner (FSBO).
List your homeWhat's special
Zillow last checked:
Listing updated:
Listed by:
Margarita Madera 0734679 817-233-7346,
Premier Realty 903-205-1717,
Courtney Nelson 0641859 903-205-1555,
Premier Realty
Bought with:
Kate Kistler
Keller Williams Lonestar DFW
Source: NTREIS,MLS#: 20824195
Facts & features
Interior
Bedrooms & bathrooms
- Bedrooms: 5
- Bathrooms: 3
- Full bathrooms: 3
Primary bedroom
- Features: Dual Sinks, En Suite Bathroom, Garden Tub/Roman Tub, Separate Shower, Walk-In Closet(s)
- Level: First
- Dimensions: 15 x 14
Bedroom
- Level: First
- Dimensions: 13 x 12
Bedroom
- Features: Built-in Features
- Level: Second
- Dimensions: 11 x 12
Bedroom
- Level: Second
- Dimensions: 29 x 13
Bedroom
- Features: Walk-In Closet(s)
- Level: First
- Dimensions: 17 x 16
Bonus room
- Level: Second
- Dimensions: 27 x 14
Dining room
- Level: First
- Dimensions: 17 x 12
Game room
- Level: Second
- Dimensions: 27 x 14
Laundry
- Features: Built-in Features, Granite Counters, Utility Sink
- Level: First
- Dimensions: 20 x 7
Living room
- Features: Ceiling Fan(s), Fireplace
- Level: First
- Dimensions: 17 x 20
Office
- Level: First
- Dimensions: 11 x 12
Heating
- Central, Electric
Cooling
- Central Air, Ceiling Fan(s), Electric, Multi Units
Appliances
- Included: Some Gas Appliances, Double Oven, Dishwasher, Electric Oven, Electric Range, Microwave, Plumbed For Gas, Tankless Water Heater
- Laundry: Laundry in Utility Room
Features
- Built-in Features, Decorative/Designer Lighting Fixtures, Double Vanity, Eat-in Kitchen, Kitchen Island, Open Floorplan, Vaulted Ceiling(s)
- Flooring: Carpet, Other, Tile, Wood
- Has basement: No
- Number of fireplaces: 1
- Fireplace features: Gas Log, Masonry
Interior area
- Total interior livable area: 4,020 sqft
Property
Parking
- Total spaces: 3
- Parking features: Driveway, Garage, Garage Faces Side
- Attached garage spaces: 3
- Has uncovered spaces: Yes
Features
- Levels: Two
- Stories: 2
- Exterior features: Boat Slip, Dock
- Pool features: None
- Has view: Yes
- View description: Water
- Has water view: Yes
- Water view: Water
- Waterfront features: Boat Dock/Slip, Lake Front, Waterfront
- Body of water: Richland-Chambers
Lot
- Size: 1.14 Acres
- Features: Acreage, Back Yard, Lawn, Many Trees, Waterfront
Details
- Parcel number: 43283
Construction
Type & style
- Home type: SingleFamily
- Architectural style: Contemporary/Modern,Detached
- Property subtype: Single Family Residence
Materials
- Foundation: Slab
- Roof: Composition
Condition
- Year built: 2013
Utilities & green energy
- Sewer: Septic Tank
- Water: Community/Coop
- Utilities for property: Electricity Available, Propane, Septic Available, Water Available
Community & HOA
Community
- Subdivision: The Wilderness Ph I
HOA
- Has HOA: Yes
- Services included: Maintenance Grounds
- HOA fee: $725 annually
- HOA name: The Wilderness
- HOA phone: 999-999-9999
Location
- Region: Streetman
Financial & listing details
- Tax assessed value: $1,297,178
- Annual tax amount: $12,669
- Date on market: 1/23/2025
- Cumulative days on market: 7 days
- Exclusions: Personal items in garage
- Electric utility on property: Yes
Price history
| Date | Event | Price |
|---|---|---|
| 2/24/2025 | Sold | -- |
Source: NTREIS #20824195 Report a problem | ||
| 2/7/2025 | Pending sale | $1,400,000$348/sqft |
Source: NTREIS #20824195 Report a problem | ||
| 1/30/2025 | Contingent | $1,400,000$348/sqft |
Source: NTREIS #20824195 Report a problem | ||
| 1/23/2025 | Listed for sale | $1,400,000$348/sqft |
Source: NTREIS #20824195 Report a problem | ||
Public tax history
| Year | Property taxes | Tax assessment |
|---|---|---|
| 2025 | $7,906 -5.6% | $903,085 +2.1% |
| 2024 | $8,378 -2.8% | $884,375 +28.5% |
| 2023 | $8,617 -20.1% | $687,977 -20.3% |
| 2022 | $10,786 +0.2% | $863,482 +30% |
| 2021 | $10,769 | $664,444 +6% |
| 2020 | -- | $626,777 -2.1% |
| 2019 | -- | $640,353 -0.2% |
| 2018 | -- | $641,537 -3.4% |
| 2017 | -- | $663,831 +10.8% |
| 2016 | -- | $599,145 -1.2% |
| 2015 | -- | $606,158 |
| 2014 | -- | $606,158 +396.4% |
| 2012 | -- | $122,100 |
| 2011 | -- | $122,100 |
| 2010 | -- | $122,100 |
| 2009 | -- | $122,100 |
| 2008 | -- | $122,100 |
| 2007 | -- | -- |
Find assessor info on the county website
Neighborhood: 75859
Nearby homes
- $1,271,9004 bd4 ba3.4k sqft276 Stonewall Dr, Streetman, TX 75859Off Market

- $--5 bd5 ba4.6k sqft264 Stonewall Dr, Streetman, TX 75859Sold

- $1,008,5003 bd3 ba2.7k sqft282 Stonewall Dr, Streetman, TX 75859Off Market
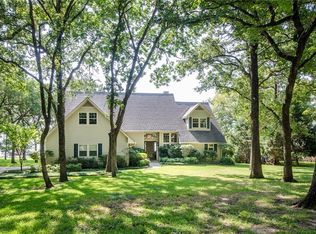
- $--5 bd4 ba3.2k sqft252 Stonewall Dr, Streetman, TX 75859Sold

- $1,115,600-- bd-- ba6.1k sqft286 Stonewall Dr, Streetman, TX 75859Off Market
- $768,4003 bd2 ba2.4k sqft246 Stonewall Dr, Streetman, TX 75859Off Market
- $1,432,2004 bd4 ba3.2k sqft279 Stonewall Dr, Streetman, TX 75859Off Market
- $1,409,600-- bd-- ba8.5k sqft285 Stonewall Dr, Streetman, TX 75859Off Market
Nearby schools
GreatSchools rating
- 4/10Fairfield Intermediate SchoolGrades: 3-5Distance: 15.5 mi
- 6/10Fairfield Junior High SchoolGrades: 6-8Distance: 16.6 mi
- 5/10Fairfield High SchoolGrades: 9-12Distance: 16.4 mi
Schools provided by the listing agent
- Elementary: Fairfield
- High: Fairfield
- District: Fairfield ISD
Source: NTREIS. This data may not be complete. We recommend contacting the local school district to confirm school assignments for this home.
- Texas
- Freestone County
- Streetman
- 75859
- 270 Stonewall Dr
Nearby cities
Nearby zip codes
Other Streetman Topics
