A One-Of-A-Kind Gem! A Breathtaking Beauty! This extraordinary HOME is a true sanctuary, boasting a Massive Yard right on the water in one of the most coveted neighborhoods. Here, you’ll find a lifestyle that blends relaxation with adventure, all within the comforts of your unique retreat. As you step inside, you’ll be greeted by soaring cathedral ceilings that create an expansive, airy feel throughout the open floor plan. This seamless layout invites natural light to dance across the space, highlighting the stunning views of the water and lush surroundings. It’s an inspiring setting that encourages both quiet reflection and lively gatherings. The heart of this HOME is the thoughtfully designed kitchen, equipped with modern appliances and abundant counter space, making it a dream for those who love to cook or entertain. The adjacent dining area is perfect for memorable meals with family or friends, where laughter and stories flow as freely as the water outside. Retreat to your spacious primary suite, a personal haven with an en-suite bathroom that feels like a spa getaway. The two additional bedrooms provide flexibility for family, guests, or a home office, and the extra bonus room is a blank canvas for your imagination—transform it into a creative studio, a game room, a peaceful reading nook, or a second Living Space... Step outside to your expansive screened porch, a delightful space where you can savor morning coffee or unwind with a book, all while soaking in the tranquil water views. The enormous yard is your personal playground—perfect for hosting summer barbecues, or simply lounging in the sun, creating memories that will last a lifetime... This HOME is more than just a property; it’s a lifestyle. Nestled in an amazing neighborhood that offers a true sense of community, you’ll be just moments away local amenities. Don’t miss your chance to own this unique retreat—schedule a showing today and experience a home that truly stands apart from the rest!
Sold
Price Unknown
252 Tyler Christian Dr, Houma, LA 70360
3beds
2,517sqft
Single Family Residence, Residential
Built in 2000
0.72 Acres Lot
$494,400 Zestimate®
$--/sqft
$2,159 Estimated rent
Home value
$494,400
Estimated sales range
Not available
$2,159/mo
Zestimate® history
Owner options
List your home for rent
$2,159/mo
Rent Zestimate®
Find your next renter with Zillow Rental Manager. Plus, with online applications, you can quickly screen prospective tenants – for free.
$2,159/mo
Rent Zestimate®
Refinance and save
Refinancing to a lower rate could help reduce your monthly payments and save thousands over the life of the loan.
Explore your selling options
Work with a Zillow partner agent
Leverage their expertise and Zillow's premium Showcase listings to get your home seen by more buyers.
Get startedList with your own agent
Get your home in front of millions of buyers by listing it on Zillow.
Learn how to do itSell it yourself
Take full control of how buyers see your home on Zillow by listing For Sale by Owner (FSBO).
List your homeWhat's special
Water viewsTranquil water viewsOpen floor planMassive yardEnormous yardSpacious primary suiteExpansive screened porch
Zillow last checked:
Listing updated:
Listed by:
Kristy Hebert Graham,
KELLER WILLIAMS REALTY BAYOU P
Bought with:
Kristy Hebert Graham, 995685757
KELLER WILLIAMS REALTY BAYOU P
Source: ROAM MLS,MLS#: 2025005640
Facts & features
Interior
Bedrooms & bathrooms
- Bedrooms: 3
- Bathrooms: 2
- Full bathrooms: 2
Rooms
- Room types: Bathroom, Bedroom, Den, Dining Room, Kitchen, Living Room
Bedroom 1
- Level: First
- Area: 247
- Dimensions: 13 x 19
Bedroom 2
- Level: First
- Area: 132
- Dimensions: 11 x 12
Bedroom 3
- Level: First
- Area: 121
- Dimensions: 11 x 11
Primary bathroom
- Features: Shower Combo
Bathroom 1
- Level: First
- Area: 103.5
- Length: 9
Bathroom 2
- Level: First
- Area: 80
- Dimensions: 8 x 10
Dining room
- Level: First
- Area: 132
- Dimensions: 11 x 12
Kitchen
- Level: First
- Area: 241.5
- Width: 21
Living room
- Level: First
- Area: 360
- Dimensions: 15 x 24
Heating
- Central
Cooling
- Central Air
Features
- Windows: Storm Shutters
- Number of fireplaces: 1
Interior area
- Total structure area: 5,281
- Total interior livable area: 2,517 sqft
Property
Parking
- Parking features: Detached, Garage
- Has garage: Yes
Features
- Stories: 1
- Patio & porch: Screened, Porch
- Has spa: Yes
- Spa features: Bath
- Fencing: None
Lot
- Size: 0.72 Acres
- Dimensions: 125 x 250
Details
- Parcel number: 43313
- Special conditions: Standard
Construction
Type & style
- Home type: SingleFamily
- Architectural style: Acadian
- Property subtype: Single Family Residence, Residential
Materials
- Vinyl Siding
- Foundation: Slab
- Roof: Composition
Condition
- New construction: No
- Year built: 2000
Utilities & green energy
- Gas: None
- Water: Other
Community & HOA
Community
- Security: Security System, Smoke Detector(s)
- Subdivision: South Ellendale Estates
Location
- Region: Houma
Financial & listing details
- Tax assessed value: $348,000
- Annual tax amount: $3,219
- Date on market: 3/31/2025
- Listing terms: Cash,Conventional,FHA,FMHA/Rural Dev,VA Loan
Price history
| Date | Event | Price |
|---|---|---|
| 5/16/2025 | Sold | -- |
Source:  ROAM MLS #2025005640 Report a problem ROAM MLS #2025005640 Report a problem | ||
| 4/7/2025 | Pending sale | $525,000$209/sqft |
Source: ROAM MLS #2025005640 Report a problem | ||
| 3/31/2025 | Listed for sale | $525,000$209/sqft |
Source: ROAM MLS #2025005640 Report a problem | ||
| 3/12/2021 | Sold | -- |
Source: Public Record Report a problem | ||
| 2/2/2021 | Pending sale | $525,000$209/sqft |
Source: Owner Report a problem | ||
| 1/30/2021 | Listed for sale | $525,000+87.6%$209/sqft |
Source: Owner Report a problem | ||
| 6/8/2015 | Sold | -- |
Source: ROAM MLS #117111 Report a problem | ||
| 11/27/2012 | Sold | -- |
Source: ROAM MLS #110575 Report a problem | ||
| 6/3/2012 | Listed for sale | $279,900+12%$111/sqft |
Source: Owner Report a problem | ||
| 10/22/2010 | Sold | -- |
Source: Public Record Report a problem | ||
| 6/26/2010 | Price change | $249,900-3.9%$99/sqft |
Source: Systems Engineering, Inc. #105012 Report a problem | ||
| 5/29/2010 | Listed for sale | $260,000$103/sqft |
Source: Systems Engineering, Inc. #105012 Report a problem | ||
Public tax history
| Year | Property taxes | Tax assessment |
|---|---|---|
| 2025 | $3,219 -1.5% | $34,800 |
| 2024 | $3,268 +6.6% | $34,800 +5% |
| 2023 | $3,067 -0.1% | $33,140 |
| 2022 | $3,070 +10.4% | $33,140 +8.5% |
| 2021 | $2,782 -4.5% | $30,530 -7.9% |
| 2020 | $2,912 -4.9% | $33,140 +2.8% |
| 2019 | $3,062 +30.3% | $32,230 +5% |
| 2018 | $2,350 +6.8% | $30,690 |
| 2017 | $2,199 +0.3% | $30,690 +5% |
| 2015 | $2,193 +5.2% | $29,230 |
| 2014 | $2,085 +49.1% | $29,230 +31.5% |
| 2013 | $1,399 +3.7% | $22,220 |
| 2012 | $1,349 +13.9% | $22,220 +10% |
| 2011 | $1,184 -29.5% | $20,200 +5% |
| 2010 | $1,680 +64.7% | $19,235 |
| 2009 | $1,020 | $19,235 |
| 2008 | $1,020 +7.4% | $19,235 +4.3% |
| 2007 | $950 +1.8% | $18,440 |
| 2006 | $933 +5.2% | $18,440 |
| 2005 | $887 +7% | $18,440 +5.3% |
| 2004 | $829 +25.9% | $17,520 +10.9% |
| 2003 | $659 | $15,795 |
| 2002 | -- | $15,795 |
| 2001 | -- | $15,795 |
| 2000 | -- | $15,795 |
Find assessor info on the county website
Neighborhood: 70360
Nearby homes
- $627,2004 bd3 ba3k sqft262 Tyler Christian Dr, Houma, LA 70360Off Market
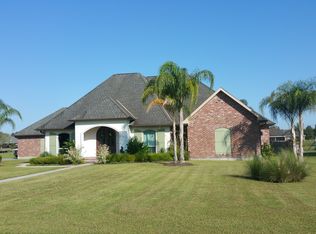
- $458,200-- bd-- ba2.5k sqft244 Tyler Christian Dr, Houma, LA 70360Off Market
- $394,100-- bd-- ba2.2k sqft272 Tyler Christian Dr, Houma, LA 70360Off Market
- $--4 bd2 ba1.9k sqft261 Tyler Christian Dr, Houma, LA 70360Sold
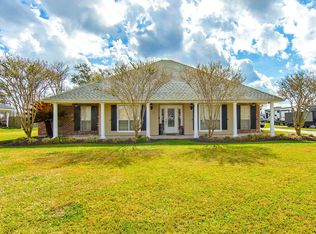
- $360,2003 bd3 ba2.1k sqft253 Tyler Christian Dr, Houma, LA 70360Off Market
- $418,300-- bd-- ba2.5k sqft232 Tyler Christian Dr, Houma, LA 70360Off Market
- $376,100-- bd-- ba2k sqft245 Tyler Christian Dr, Houma, LA 70360Off Market
- $417,600-- bd-- ba2.6k sqft237 Tyler Christian Dr, Houma, LA 70360Off Market
Nearby schools
GreatSchools rating
- 9/10Caldwell Middle SchoolGrades: 4-6Distance: 7.4 mi
- 5/10Evergreen Junior High SchoolGrades: 7-8Distance: 4.1 mi
- 7/10H. L. Bourgeois High SchoolGrades: 9-12Distance: 5 mi
Schools provided by the listing agent
- District: Terrebonne Parish
Source: ROAM MLS. This data may not be complete. We recommend contacting the local school district to confirm school assignments for this home.
- Louisiana
- Terrebonne Parish
- Houma
- 70360
- 252 Tyler Christian Dr
Nearby cities
Nearby zip codes
Other Houma Topics
