Buyer has to sell their home please continue to show. Seller now offering $5,000 in Buyers Closing Cost and/or Prepaids with acceptable offer. Welcome home, this 4 bedroom home sits on a large quiet lot located on a dead end street, ready for all the entertaining inside and out. No worries lots of room for all of your outdoor toys with a 1000 sq.ft. detached garage with a 800 sq/ft attached aluminum awning. Home has a 8 wired camera system, front and rear doorbell camera and speaker wires ran from living room to garage and back porch.
Sold
Price Unknown
261 Tyler Christian Dr, Houma, LA 70360
4beds
1,919sqft
Single Family Residence, Residential
Built in 2001
0.72 Acres Lot
$320,200 Zestimate®
$--/sqft
$1,997 Estimated rent
Home value
$320,200
Estimated sales range
Not available
$1,997/mo
Zestimate® history
Owner options
List your home for rent
$1,997/mo
Rent Zestimate®
Find your next renter with Zillow Rental Manager. Plus, with online applications, you can quickly screen prospective tenants – for free.
$1,997/mo
Rent Zestimate®
Refinance and save
$200/mo
Est. payment
Refinancing to a lower rate could help reduce your monthly payments and save thousands over the life of the loan.
$200/mo
Est. payment
Explore your selling options
Work with a Zillow partner agent
Leverage their expertise and Zillow's premium Showcase listings to get your home seen by more buyers.
Get startedList with your own agent
Get your home in front of millions of buyers by listing it on Zillow.
Learn how to do itSell it yourself
Take full control of how buyers see your home on Zillow by listing For Sale by Owner (FSBO).
List your homeWhat's special
Dead end streetLarge quiet lot
Zillow last checked:
Listing updated:
Listed by:
Lisa Braud,
KELLER WILLIAMS REALTY BAYOU P
Bought with:
Katina Adams, 0995702032
Gulf Coast Real Estate, LLC
Source: ROAM MLS,MLS#: 2025002791
Facts & features
Interior
Bedrooms & bathrooms
- Bedrooms: 4
- Bathrooms: 2
- Full bathrooms: 2
Rooms
- Room types: Bedroom, Dining Room, Kitchen, Living Room
Bedroom 1
- Level: First
- Area: 220.05
- Width: 13.5
Bedroom 2
- Level: First
- Area: 128.96
- Width: 10.4
Bedroom 3
- Level: First
- Area: 117.7
- Width: 11
Bedroom 4
- Level: First
- Area: 132.25
- Width: 11.5
Dining room
- Level: First
- Area: 190
- Dimensions: 10 x 19
Kitchen
- Level: First
- Area: 157.7
Living room
- Level: First
- Area: 300
- Dimensions: 15 x 20
Heating
- Central
Cooling
- Central Air
Interior area
- Total structure area: 4,905
- Total interior livable area: 1,919 sqft
Property
Parking
- Total spaces: 4
- Parking features: 4+ Cars Park, Attached, Carport, Detached, Garage
- Has attached garage: Yes
- Has carport: Yes
Features
- Stories: 1
Lot
- Size: 0.72 Acres
- Dimensions: 125 x 253.59 x 125.26 x 253.16
Details
- Parcel number: 42913
- Special conditions: Standard
Construction
Type & style
- Home type: SingleFamily
- Architectural style: Traditional
- Property subtype: Single Family Residence, Residential
Materials
- Brick Siding
- Foundation: Slab
Condition
- New construction: No
- Year built: 2001
Utilities & green energy
- Gas: None
- Sewer: Mechan. Sewer
- Water: Public
Community & HOA
Community
- Subdivision: South Ellendale Estates
HOA
- Has HOA: Yes
- HOA fee: $200 annually
Location
- Region: Houma
Financial & listing details
- Tax assessed value: $247,900
- Annual tax amount: $2,293
- Date on market: 2/15/2025
- Listing terms: Cash,Conventional,FHA,VA Loan
Price history
| Date | Event | Price |
|---|---|---|
| 6/16/2025 | Sold | -- |
Source:  ROAM MLS #2025002791 Report a problem ROAM MLS #2025002791 Report a problem | ||
| 5/13/2025 | Pending sale | $339,000$177/sqft |
Source: ROAM MLS #2025002791 Report a problem | ||
| 4/28/2025 | Contingent | $339,000$177/sqft |
Source: ROAM MLS #2025002791 Report a problem | ||
| 4/26/2025 | Pending sale | $339,000$177/sqft |
Source: ROAM MLS #2025002791 Report a problem | ||
| 4/25/2025 | Listed for sale | $339,000$177/sqft |
Source: ROAM MLS #2025002791 Report a problem | ||
| 4/24/2025 | Pending sale | $339,000$177/sqft |
Source: ROAM MLS #2025002791 Report a problem | ||
| 4/17/2025 | Price change | $339,000-2.9%$177/sqft |
Source: ROAM MLS #2025002791 Report a problem | ||
| 3/17/2025 | Price change | $349,000-7.7%$182/sqft |
Source: ROAM MLS #2025002791 Report a problem | ||
| 2/15/2025 | Listed for sale | $378,000$197/sqft |
Source: ROAM MLS #2025002791 Report a problem | ||
| 8/15/2001 | Sold | -- |
Source: Agent Provided Report a problem | ||
Public tax history
| Year | Property taxes | Tax assessment |
|---|---|---|
| 2025 | $2,293 -1.5% | $24,790 |
| 2024 | $2,328 +6.5% | $24,790 +5% |
| 2023 | $2,185 -0.1% | $23,610 |
| 2022 | $2,187 +9.4% | $23,610 +7.6% |
| 2021 | $2,000 -3.6% | $21,950 -7% |
| 2020 | $2,075 -3.8% | $23,610 +4% |
| 2019 | $2,157 +49.3% | $22,700 +5% |
| 2018 | $1,444 +7.8% | $21,620 |
| 2017 | $1,339 +0.3% | $21,620 +5% |
| 2015 | $1,335 +6.3% | $20,590 |
| 2014 | $1,256 +1% | $20,590 |
| 2013 | $1,244 +3.7% | $20,590 |
| 2012 | $1,199 +14.7% | $20,590 +10% |
| 2011 | $1,046 +16% | $18,720 +5% |
| 2010 | $902 +0.5% | $17,825 |
| 2009 | $897 | $17,825 |
| 2008 | $897 +8.5% | $17,825 +4.7% |
| 2007 | $827 +1.8% | $17,030 |
| 2006 | $813 +5.2% | $17,030 |
| 2005 | $773 +8.4% | $17,030 +5.7% |
| 2004 | $713 +4.7% | $16,110 +0.2% |
| 2003 | $681 | $16,070 |
| 2002 | -- | $16,070 |
| 2001 | -- | $16,070 |
| 2000 | -- | $16,070 |
Find assessor info on the county website
Neighborhood: 70360
Nearby homes
- $360,2003 bd3 ba2.1k sqft253 Tyler Christian Dr, Houma, LA 70360Off Market
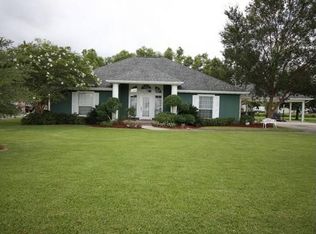
- $372,800-- bd-- ba2k sqft271 Tyler Christian Dr, Houma, LA 70360Off Market
- $376,100-- bd-- ba2k sqft245 Tyler Christian Dr, Houma, LA 70360Off Market
- $394,100-- bd-- ba2.2k sqft272 Tyler Christian Dr, Houma, LA 70360Off Market
- $--3 bd2 ba2.5k sqft252 Tyler Christian Dr, Houma, LA 70360Sold
- $360,600-- bd-- ba2.1k sqft283 Tyler Christian Dr, Houma, LA 70360Off Market
- $627,2004 bd3 ba3k sqft262 Tyler Christian Dr, Houma, LA 70360Off Market
- $417,600-- bd-- ba2.6k sqft237 Tyler Christian Dr, Houma, LA 70360Off Market
Nearby schools
GreatSchools rating
- 9/10Caldwell Middle SchoolGrades: 4-6Distance: 7.5 mi
- 5/10Evergreen Junior High SchoolGrades: 7-8Distance: 4.1 mi
- 7/10H. L. Bourgeois High SchoolGrades: 9-12Distance: 5 mi
Schools provided by the listing agent
- District: Terrebonne Parish
Source: ROAM MLS. This data may not be complete. We recommend contacting the local school district to confirm school assignments for this home.
- Louisiana
- Terrebonne Parish
- Houma
- 70360
- 261 Tyler Christian Dr
Nearby cities
Nearby zip codes
Other Houma Topics
