Welcome to 252 Vinewood Place in the charming town of Holly Springs, NC—a pristine, multi-story family haven with space, style, and comfort that effortlessly cater to the modern family's needs. Boasting an impressive five bedrooms and four bathrooms, this house is meticulously designed to offer versatility with the option to utilize rooms as home offices, catering to today's work-from-home culture. As you step inside, you're greeted by a welcoming bedroom and full bath on the main level, perfect for guests or multigenerational living. The heart of the home features a formal dining room adorned with a sophisticated trey ceiling, ideal for hosting dinners and creating memories. The house unfolds into three fully finished levels, including two bonus rooms, offering endless possibilities for entertainment, relaxation, or additional office space. The spacious primary bedroom, with its grand double doors, serves as a personal retreat. The thoughtful Jack and Jill bedroom layout ensures both privacy and connectivity for family members. Practicality isn't overlooked with a convenient mudroom/drop zone off the garage, maintaining the organization of your bustling family life. Step outside to a flat fenced yard, providing a safe and serene space for children to play and adults to unwind. Situated in a family-friendly neighborhood, the property is just a sidewalk stroll away from shopping, dining, and child care facilities, and it's in close proximity to the 540 for easy commuting. With a newer roof and space for all, 252 Vinewood Place is more than a house; it's the perfect backdrop for your family's next chapter.
Sold for $590,000
$590,000
252 Vinewood Pl, Holly Springs, NC 27540
5beds
3,641sqft
Single Family Residence, Residential
Built in 2015
7,405 Square Feet Lot
$604,600 Zestimate®
$162/sqft
$3,305 Estimated rent
Home value
$604,600
$574,000 - $635,000
$3,305/mo
Zestimate® history
Owner options
List your home for rent
$3,305/mo
Rent Zestimate®
Find your next renter with Zillow Rental Manager. Plus, with online applications, you can quickly screen prospective tenants – for free.
$3,305/mo
Rent Zestimate®
Refinance and save
$3,542/mo
Est. payment
Refinancing to a lower rate could help reduce your monthly payments and save thousands over the life of the loan.
$3,542/mo
Est. payment
Explore your selling options
Work with a Zillow partner agent
Leverage their expertise and Zillow's premium Showcase listings to get your home seen by more buyers.
Get startedList with your own agent
Get your home in front of millions of buyers by listing it on Zillow.
Learn how to do itSell it yourself
Take full control of how buyers see your home on Zillow by listing For Sale by Owner (FSBO).
List your homeWhat's special
Zillow last checked:
Listing updated:
Listed by:
Tracy Benton 919-761-0405,
eXp Realty, LLC - C
Bought with:
Non Member
Non Member Office
Source: Doorify MLS,MLS#: 10055813
Facts & features
Interior
Bedrooms & bathrooms
- Bedrooms: 5
- Bathrooms: 4
- Full bathrooms: 4
Heating
- Forced Air
Cooling
- Ceiling Fan(s), Central Air
Appliances
- Included: Dishwasher, Disposal, Gas Cooktop
- Laundry: Laundry Room, Upper Level
Features
- Bathtub/Shower Combination, Dining L, Eat-in Kitchen, Entrance Foyer, Granite Counters, Kitchen Island, Open Floorplan, Separate Shower, Tray Ceiling(s), Walk-In Closet(s), Walk-In Shower
- Flooring: Carpet, Hardwood, Tile, Vinyl
- Has fireplace: Yes
- Fireplace features: Living Room
- Common walls with other units/homes: No Common Walls
Interior area
- Total structure area: 3,641
- Total interior livable area: 3,641 sqft
- Finished area above ground: 3,641
- Finished area below ground: 0
Property
Parking
- Total spaces: 4
- Parking features: Driveway, Garage
- Attached garage spaces: 2
- Uncovered spaces: 2
Features
- Levels: Three Or More
- Stories: 2
- Patio & porch: Front Porch, Porch
- Exterior features: Fenced Yard
- Pool features: In Ground, Swimming Pool Com/Fee, Community
- Fencing: Wood
- Has view: Yes
Lot
- Size: 7,405 Square Feet
- Features: Back Yard, Level
Details
- Parcel number: 0649572867
- Special conditions: Standard
Construction
Type & style
- Home type: SingleFamily
- Architectural style: Traditional
- Property subtype: Single Family Residence, Residential
Materials
- Shake Siding, Stone Veneer, Vinyl Siding
- Foundation: Slab
- Roof: Shingle
Condition
- New construction: No
- Year built: 2015
Utilities & green energy
- Sewer: Public Sewer
- Water: Public
- Utilities for property: Electricity Connected, Natural Gas Connected, Sewer Connected, Water Connected
Community & HOA
Community
- Features: Playground, Pool, Sidewalks, Street Lights
- Subdivision: Forest Springs
HOA
- Has HOA: Yes
- Amenities included: Management, Park, Pool
- Services included: None
- HOA fee: $33 monthly
Location
- Region: Holly Springs
Financial & listing details
- Price per square foot: $162/sqft
- Tax assessed value: $617,181
- Annual tax amount: $5,308
- Date on market: 10/2/2024
Price history
| Date | Event | Price |
|---|---|---|
| 12/17/2024 | Sold | $590,000$162/sqft |
Source:  Doorify MLS #10055813 Report a problem Doorify MLS #10055813 Report a problem | ||
| 11/10/2024 | Pending sale | $590,000$162/sqft |
Source: Doorify MLS #10055813 Report a problem | ||
| 11/5/2024 | Price change | $590,000-2.6%$162/sqft |
Source: Doorify MLS #10055813 Report a problem | ||
| 10/20/2024 | Pending sale | $606,000$166/sqft |
Source: Doorify MLS #10055813 Report a problem | ||
| 10/16/2024 | Price change | $606,000-0.5%$166/sqft |
Source: Doorify MLS #10055813 Report a problem | ||
| 10/2/2024 | Listed for sale | $609,000+80.9%$167/sqft |
Source: Doorify MLS #10055813 Report a problem | ||
| 2/19/2015 | Sold | $336,663$92/sqft |
Source: Doorify MLS #1991268 Report a problem | ||
Public tax history
| Year | Property taxes | Tax assessment |
|---|---|---|
| 2025 | $5,331 +0.4% | $617,181 |
| 2024 | $5,309 +15.7% | $617,181 +45.7% |
| 2023 | $4,590 +3.6% | $423,728 |
| 2022 | $4,431 +1.9% | $423,728 |
| 2021 | $4,349 | $423,728 |
| 2020 | $4,349 +6.1% | $423,728 +25% |
| 2019 | $4,098 | $338,949 |
| 2018 | $4,098 +14.8% | $338,949 |
| 2017 | $3,570 +16.7% | $338,949 +15.2% |
| 2016 | $3,060 +79.4% | $294,291 +81.1% |
| 2015 | $1,705 | $162,500 |
Find assessor info on the county website
Neighborhood: 27540
Nearby homes
- $552,7004 bd3 ba2.8k sqft256 Vinewood Pl, Holly Springs, NC 27540Off Market
- $618,700-- bd3 ba3.5k sqft248 Vinewood Pl, Holly Springs, NC 27540Off Market
- $600,0005 bd4 ba3.2k sqft260 Vinewood Pl, Holly Springs, NC 27540Sold
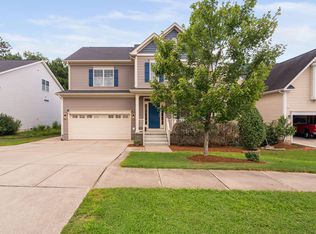
- $586,6004 bd4 ba3.2k sqft244 Vinewood Pl, Holly Springs, NC 27540Off Market
- $5600.3 AcresVinewood Pl, Holly springs, NC 27540Off Market
- $556,3005 bd4 ba2.9k sqft300 Vinewood Pl, Holly Springs, NC 27540Off Market
- $591,0005 bd4 ba3.1k sqft233 Vinewood Pl, Holly Springs, NC 27540Off Market
- $500,200-- bd2 ba2.3k sqft237 Vinewood Pl, Holly Springs, NC 27540Off Market
Nearby schools
GreatSchools rating
- 10/10Oakview ElementaryGrades: PK-5Distance: 1.1 mi
- 9/10Lufkin Road MiddleGrades: 6-8Distance: 3.8 mi
- 9/10Holly Springs HighGrades: 9-12Distance: 2.7 mi
Schools provided by the listing agent
- Elementary: Wake - Woods Creek
- Middle: Wake - Lufkin Road
- High: Wake - Apex Friendship
Source: Doorify MLS. This data may not be complete. We recommend contacting the local school district to confirm school assignments for this home.
Get a cash offer in 3 minutes
Find out how much your home could sell for in as little as 3 minutes with a no-obligation cash offer.
Estimated market value
$604,600
Get a cash offer in 3 minutes
Find out how much your home could sell for in as little as 3 minutes with a no-obligation cash offer.
Estimated market value
$604,600
- North Carolina
- Wake County
- Holly Springs
- 27540
- 252 Vinewood Pl
Nearby cities
Nearby neighborhoods
Nearby zip codes
Other Holly Springs Topics
