Welcome to this beautiful home featuring a FULLY FINISHED WALK-OUT BASEMENT complete with a private bedroom and full bath—perfect for guests or extended family. 5-bedroom, 3.5 bathroom home with new, stylish and low-maintenance LVP flooring throughout, this spacious residence is move-in ready and thoughtfully designed for modern living. The chef's kitchen is equipped with gas cooking, double wall ovens, and ample counter space—perfect for prepping, serving, and entertaining. The spacious primary suite includes a large walk-in closet and a luxurious ensuite bath. The large secondary bedrooms—great for families, guests, or a home office. Enjoy your morning coffee on the cozy front porch, and unwind on the screened-in back porch or additional deck overlooking the fenced-in yard with nearly maintenance-free artificial turf. An extra-wide driveway comfortably fits three cars—perfect for households with multiple drivers or guests and garage includes epoxy-coated flooring and built-in cabinetry—ideal for storage or a workshop setup. Additional highlights include a new roof (2023), new HVAC (2023), and a tankless water heater located just minutes (walking distance) from Target, Starbucks, a movie theater, and Holly Springs' best dining and shopping spots. Quick access to I-540 makes commuting and weekend getaways easy. Neighborhood amenities include a community pool and playground. The home is located in a top-rated school district.
Sold for $600,000
$600,000
260 Vinewood Pl, Holly Springs, NC 27540
5beds
3,279sqft
Single Family Residence, Residential
Built in 2015
7,405 Square Feet Lot
$597,100 Zestimate®
$183/sqft
$3,113 Estimated rent
Home value
$597,100
$567,000 - $627,000
$3,113/mo
Zestimate® history
Owner options
List your home for rent
$3,113/mo
Rent Zestimate®
Find your next renter with Zillow Rental Manager. Plus, with online applications, you can quickly screen prospective tenants – for free.
$3,113/mo
Rent Zestimate®
Refinance and save
$3,738/mo
Est. payment
Refinancing to a lower rate could help reduce your monthly payments and save thousands over the life of the loan.
$3,738/mo
Est. payment
Explore your selling options
Work with a Zillow partner agent
Leverage their expertise and Zillow's premium Showcase listings to get your home seen by more buyers.
Get startedList with your own agent
Get your home in front of millions of buyers by listing it on Zillow.
Learn how to do itSell it yourself
Take full control of how buyers see your home on Zillow by listing For Sale by Owner (FSBO).
List your homeWhat's special
Zillow last checked:
Listing updated:
Listed by:
Jolanta Konecki Halat 919-557-1474,
Choice Residential Real Estate
Bought with:
Samara Presley, 223812
Smart Choice Realty Company
Source: Doorify MLS,MLS#: 10109762
Facts & features
Interior
Bedrooms & bathrooms
- Bedrooms: 5
- Bathrooms: 4
- Full bathrooms: 3
- 1/2 bathrooms: 1
Heating
- Central, Zoned
Cooling
- Ceiling Fan(s), Central Air
Appliances
- Included: Cooktop, Dryer, Tankless Water Heater, Oven, Washer/Dryer
- Laundry: Laundry Room, Main Level, Sink
Features
- Granite Counters, Kitchen Island, Separate Shower, Storage, Walk-In Closet(s)
- Flooring: Vinyl, Tile
- Doors: Sliding Doors
- Windows: Blinds
- Basement: Finished, Walk-Out Access
- Has fireplace: Yes
- Fireplace features: Family Room
- Common walls with other units/homes: No Common Walls
Interior area
- Total structure area: 3,279
- Total interior livable area: 3,279 sqft
- Finished area above ground: 2,366
- Finished area below ground: 913
Property
Parking
- Total spaces: 5
- Parking features: Garage, Oversized
- Attached garage spaces: 2
- Uncovered spaces: 3
Features
- Levels: Three Or More
- Stories: 3
- Patio & porch: Deck, Front Porch, Screened
- Exterior features: Fenced Yard, Fire Pit
- Pool features: Community
- Fencing: Back Yard, Fenced
- Has view: Yes
Lot
- Size: 7,405 Square Feet
- Features: Back Yard
Details
- Parcel number: 0649572754
- Special conditions: Standard
Construction
Type & style
- Home type: SingleFamily
- Architectural style: Traditional
- Property subtype: Single Family Residence, Residential
Materials
- Vinyl Siding
- Foundation: Slab
- Roof: Shingle
Condition
- New construction: No
- Year built: 2015
Utilities & green energy
- Sewer: Public Sewer
- Water: Public
- Utilities for property: Natural Gas Available
Community & HOA
Community
- Features: Playground, Pool, Sidewalks
- Subdivision: Forest Springs
HOA
- Has HOA: Yes
- Amenities included: Playground, Pool
- Services included: Maintenance Grounds
- HOA fee: $144 quarterly
Location
- Region: Holly Springs
Financial & listing details
- Price per square foot: $183/sqft
- Tax assessed value: $520,813
- Annual tax amount: $4,502
- Date on market: 7/18/2025
Price history
| Date | Event | Price |
|---|---|---|
| 1/5/2026 | Listing removed | $800 |
Source: Zillow Rentals Report a problem | ||
| 12/14/2025 | Price change | $800-20% |
Source: Zillow Rentals Report a problem | ||
| 12/2/2025 | Price change | $1,000-23.1% |
Source: Zillow Rentals Report a problem | ||
| 11/12/2025 | Listed for rent | $1,300 |
Source: Zillow Rentals Report a problem | ||
| 8/29/2025 | Sold | $600,000+0%$183/sqft |
Source:  Doorify MLS #10109762 Report a problem Doorify MLS #10109762 Report a problem | ||
| 7/28/2025 | Pending sale | $599,900$183/sqft |
Source: Doorify MLS #10109762 Report a problem | ||
| 7/18/2025 | Listed for sale | $599,900+69.8%$183/sqft |
Source: Doorify MLS #10109762 Report a problem | ||
| 6/25/2015 | Sold | $353,250+401.1%$108/sqft |
Source: Doorify MLS #1983811 Report a problem | ||
| 1/7/2015 | Sold | $70,500$21/sqft |
Source: Public Record Report a problem | ||
Public tax history
| Year | Property taxes | Tax assessment |
|---|---|---|
| 2025 | $4,502 +0.4% | $520,813 |
| 2024 | $4,483 +15.8% | $520,813 +45.8% |
| 2023 | $3,872 +3.6% | $357,144 |
| 2022 | $3,738 +1.9% | $357,144 |
| 2021 | $3,669 +1022.2% | $357,144 |
| 2020 | $327 -91.3% | $357,144 +14.9% |
| 2019 | $3,761 | $310,958 |
| 2018 | $3,761 +14.8% | $310,958 |
| 2017 | $3,277 +1.4% | $310,958 |
| 2016 | $3,232 +450% | $310,958 +455.3% |
| 2015 | $588 | $56,000 |
Find assessor info on the county website
Neighborhood: 27540
Nearby homes
- $556,3005 bd4 ba2.9k sqft300 Vinewood Pl, Holly Springs, NC 27540Off Market

- $5600.3 AcresVinewood Pl, Holly springs, NC 27540Off Market
- $554,4004 bd3 ba2.8k sqft256 Vinewood Pl, Holly Springs, NC 27540Off Market
- $590,0005 bd4 ba3.6k sqft252 Vinewood Pl, Holly Springs, NC 27540Sold
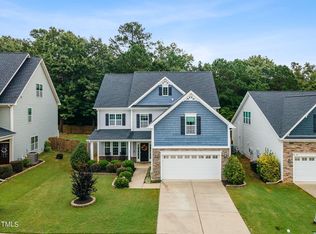
- $577,9005 bd4 ba3.1k sqft304 Vinewood Pl, Holly Springs, NC 27540Off Market
- $528,0005 bd3 ba2.5k sqft241 Vinewood Pl, Holly Springs, NC 27540Off Market
- $541,300-- bd3 ba2.8k sqft308 Vinewood Pl, Holly Springs, NC 27540Off Market
- $500,200-- bd2 ba2.3k sqft237 Vinewood Pl, Holly Springs, NC 27540Off Market
Nearby schools
GreatSchools rating
- 10/10Oakview ElementaryGrades: PK-5Distance: 1.1 mi
- 9/10Lufkin Road MiddleGrades: 6-8Distance: 3.8 mi
- 9/10Holly Springs HighGrades: 9-12Distance: 2.7 mi
Schools provided by the listing agent
- Elementary: Wake - Woods Creek
- Middle: Wake - Lufkin Road
- High: Wake - Felton Grove
Source: Doorify MLS. This data may not be complete. We recommend contacting the local school district to confirm school assignments for this home.
Get a cash offer in 3 minutes
Find out how much your home could sell for in as little as 3 minutes with a no-obligation cash offer.
Estimated market value
$597,100
Get a cash offer in 3 minutes
Find out how much your home could sell for in as little as 3 minutes with a no-obligation cash offer.
Estimated market value
$597,100
- North Carolina
- Wake County
- Holly Springs
- 27540
- 260 Vinewood Pl
Nearby cities
Nearby neighborhoods
Nearby zip codes
Other Holly Springs Topics
