Welcome to 252 Vineyard Drive at Twin W! Experience the best of riverfront living along the breathtaking Columbia River in this gorgeous home with 130 feet of prime frontage, low-bank beach access, and a shared dock (2 parties). Adjacent to the community boat launch and located in one of the area’s most sought-after high-end neighborhoods, this property offers an unmatched blend of luxury and low-maintenance ease—just minutes to Chelan and East Wenatchee. Built in 2018 with exceptional craftsmanship, this modern, impeccably maintained home offers just shy of 3,800 sqft plus an oversized 3-car garage with over 1,100 sqft. Set on over an acre of manicured grounds, the property also features a brand-new full-size pickleball court with fencing. Inside you’ll find an open concept layout w/ spacious great room, vaulted ceilings, 4 bedrooms including a versatile bunkroom, concrete and engineered hardwood floors, solid wood doors, and stunning stone accents surrounding the gas fireplace and extending to the exterior. The primary suite has a massive walk in closet with built ins, walk in tile shower, & soaking tub! The chef’s kitchen boasts high-end appliances, a large island with seating for 6, and pass through window to exterior sit up bar. Designed for effortless entertaining, enjoy expansive patios and decks, hot tub, outdoor shower, and built-in BBQ station!
Sold
Listed by: Windermere RE/Lk Chelan Dwntwn • Rhett J. Crow
Bought with: Nick McLean Real Estate Group
$2,540,000
252 Vineyard Drive, Orondo, WA 98843
4beds
3,774sqft
Single Family Residence
Built in 2017
1.05 Acres Lot
$2,555,800 Zestimate®
$673/sqft
$4,552 Estimated rent
Home value
$2,555,800
$1.94M - $3.35M
$4,552/mo
Zestimate® history
Owner options
List your home for rent
$4,552/mo
Rent Zestimate®
Find your next renter with Zillow Rental Manager. Plus, with online applications, you can quickly screen prospective tenants – for free.
$4,552/mo
Rent Zestimate®
Refinance and save
$16,847/mo
Est. payment
Refinancing to a lower rate could help reduce your monthly payments and save thousands over the life of the loan.
$16,847/mo
Est. payment
Explore your selling options
Work with a Zillow partner agent
Leverage their expertise and Zillow's premium Showcase listings to get your home seen by more buyers.
Get startedList with your own agent
Get your home in front of millions of buyers by listing it on Zillow.
Learn how to do itSell it yourself
Take full control of how buyers see your home on Zillow by listing For Sale by Owner (FSBO).
List your homeWhat's special
Gas fireplaceLow-bank beach accessShared dockSoaking tubBuilt-in bbq stationWalk in tile showerExceptional craftsmanship
Zillow last checked:
Listing updated:
Listed by:
Rhett J. Crow,
Windermere RE/Lk Chelan Dwntwn
Bought with:
Angie Coleman, 114699
Nick McLean Real Estate Group
Source: NWMLS as distributed by MLS GRID,MLS#: 2486450
Facts & features
Interior
Bedrooms & bathrooms
- Bedrooms: 4
- Bathrooms: 4
- Full bathrooms: 1
- 3/4 bathrooms: 3
- Main level bathrooms: 2
- Main level bedrooms: 1
Bedroom
- Level: Second
Bedroom
- Level: Second
Bedroom
- Level: Second
Bathroom full
- Level: Main
Bathroom three quarter
- Level: Second
Bathroom three quarter
- Level: Second
Bathroom three quarter
- Level: Main
Den office
- Level: Second
Dining room
- Level: Main
Heating
- Fireplace, Forced Air, Heat Pump, Electric
Cooling
- Forced Air, Heat Pump
Appliances
- Included: Dishwasher, Disposal, Double Oven, Dryer, Microwave, Refrigerator, See Remarks, Stove(s)/Range(s), Washer, Dishwasher(s), Dryer(s), Garbage Disposal, Microwave(s), Refrigerator(s), Washer(s), Water Heater: Electric
Features
- Bath Off Primary, Central Vacuum, Ceiling Fan(s), Dining Room
- Flooring: Ceramic Tile, Concrete, Engineered Hardwood, Carpet
- Windows: Dbl Pane/Storm Window
- Basement: None
- Number of fireplaces: 1
- Fireplace features: Gas, Main Level: 1, Fireplace
Interior area
- Total structure area: 3,774
- Total interior livable area: 3,774 sqft
Property
Parking
- Total spaces: 3
- Parking features: Driveway, Attached Garage
- Has attached garage: Yes
- Covered spaces: 3
Features
- Levels: One and One Half
- Stories: 1
- Entry location: Main
- Patio & porch: Bath Off Primary, Built-In Vacuum, Ceiling Fan(s), Dbl Pane/Storm Window, Dining Room, Fireplace, Jetted Tub, Vaulted Ceiling(s), Walk-In Closet(s), Water Heater, Wet Bar, Wine/Beverage Refrigerator
- Has spa: Yes
- Spa features: Bath
- Has view: Yes
- View description: Mountain(s), River, See Remarks
- Has water view: Yes
- Water view: River
- Waterfront features: Low Bank
- Frontage length: Waterfront Ft: 135
Lot
- Size: 1.05 Acres
- Features: Dead End Street, Paved, Athletic Court, Cable TV, Deck, Dock, Electric Car Charging, Fenced-Partially, High Speed Internet, Hot Tub/Spa, Irrigation, Moorage, Patio, Propane, Sprinkler System
- Topography: Level
- Residential vegetation: Garden Space
Details
- Parcel number: 58100000301
- Zoning: RR5
- Zoning description: Jurisdiction: County
- Special conditions: Standard
Construction
Type & style
- Home type: SingleFamily
- Architectural style: 1 1/2 Story
- Property subtype: Single Family Residence
Materials
- Cement Planked, Cement Plank
- Foundation: Poured Concrete
- Roof: Metal
Condition
- Very Good
- Year built: 2017
- Major remodel year: 2017
Utilities & green energy
- Electric: Company: Douglas County PUD
- Sewer: Septic Tank, Company: NA
- Water: Shared Well, Company: Shared Well
Community & HOA
Community
- Features: Boat Launch, CCRs
- Subdivision: Twin W
HOA
- Services included: Common Area Maintenance, Road Maintenance, Snow Removal, Water
- HOA fee: $1,500 annually
Location
- Region: Orondo
Financial & listing details
- Price per square foot: $673/sqft
- Tax assessed value: $1,405,300
- Annual tax amount: $10,499
- Date on market: 5/1/2026
- Cumulative days on market: 82 days
- Listing terms: Conventional
- Inclusions: Dishwasher(s), Double Oven, Dryer(s), Garbage Disposal, Microwave(s), Refrigerator(s), See Remarks, Stove(s)/Range(s), Washer(s)
Price history
| Date | Event | Price |
|---|---|---|
| 4/6/2026 | Sold | $2,540,000-2.1%$673/sqft |
Source:  NWMLS as distributed by MLS GRID #2486450 Report a problem NWMLS as distributed by MLS GRID #2486450 Report a problem | ||
| 3/7/2026 | Pending sale | $2,595,000$688/sqft |
Source: NWMLS as distributed by MLS GRID #2486450 Report a problem | ||
| 3/2/2026 | Listed for sale | $2,595,000$688/sqft |
Source: NWMLS as distributed by MLS GRID #2486450 Report a problem | ||
Public tax history
| Year | Property taxes | Tax assessment |
|---|---|---|
| 2024 | $9,361 -2.3% | $1,405,300 -0.7% |
| 2023 | $9,580 -1.3% | $1,415,900 +10% |
| 2022 | $9,706 +1.7% | $1,287,500 +80.8% |
| 2021 | $9,543 +66.6% | $712,200 +1.7% |
| 2020 | $5,729 +5.7% | $700,200 +63.6% |
| 2018 | $5,418 | $427,900 |
| 2017 | $5,418 +41.1% | $427,900 +8290.2% |
| 2016 | $3,840 +8527.1% | $5,100 |
| 2015 | $45 -0.8% | $5,100 |
| 2014 | $45 | $5,100 |
Find assessor info on the county website
Neighborhood: 98843
Nearby homes
- $1,887,5004 bd4 ba4.4k sqft256 Vineyard Dr, Orondo, WA 98843Sold
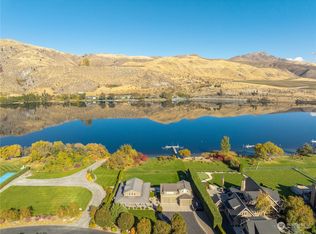
- $3,500,0004 bd5 ba5.9k sqft262 Vineyard Dr, Orondo, WA 98843Sold

- $2,500,0004 bd5 ba3.4k sqft232 Vineyard Dr, Orondo, WA 98843Sold
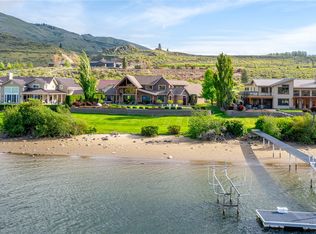
- $2,550,0003 bd4 ba4.3k sqft230 Vineyard Dr, Orondo, WA 98843Sold

- $880,0002 bd1 ba1.8k sqft2175 Summer Camp Rd, Chelan, WA 98816Sold
- $2,025,0003 bd3 ba3.9k sqft2195 Summer Camp Rd, Chelan, WA 98816Sold
- $--1 AcresStayman Flats Rd, Chelan, WA 98816Off Market
- $--1 AcresStayman Flats Rd, Chelan, WA 98816Off Market
Nearby schools
GreatSchools rating
- 5/10Orondo Elementary SchoolGrades: PK-8Distance: 10.2 mi
- Washington
- Douglas County
- Orondo
- 98843
- 252 Vineyard Drive
Nearby cities
Nearby zip codes
Other Orondo Topics
