Welcome to 232 Vineyard Drive at Twin W! Shy 3,500sqft custom built home on an acre of manicured grounds & 130' of gorgeous sandy beach waterfront! Pride in ownership is evident throughout in this single owner home w/ substantial recent updates including new carpet, new heat pump & furnace, new water heater, & new 9,000lb boat lift on the shared dock w/ only one neighbor. Home lives entirely as a rambler if desired w/ two main level suites & open concept layout w/ soaring great room ceilings! The mature landscape & home design provides plenty of privacy, there is tons of outdoor patio space, an 8 person hot tub, outdoor bath & shower, & is wired for a pool. Home offers over 1,300sqft of heated garage space & comes fully furnished/turn key!
Sold
Listed by: Windermere RE/Lk Chelan Dwntwn • Rhett J. Crow
Bought with: KW Everett
$2,500,000
232 Vineyard Drive, Orondo, WA 98843
4beds
3,449sqft
Single Family Residence
Built in 2011
1.04 Acres Lot
$2,559,400 Zestimate®
$725/sqft
$4,327 Estimated rent
Home value
$2,559,400
$2.35M - $2.79M
$4,327/mo
Zestimate® history
Owner options
List your home for rent
$4,327/mo
Rent Zestimate®
Find your next renter with Zillow Rental Manager. Plus, with online applications, you can quickly screen prospective tenants – for free.
$4,327/mo
Rent Zestimate®
Refinance and save
$16,711/mo
Est. payment
Refinancing to a lower rate could help reduce your monthly payments and save thousands over the life of the loan.
$16,711/mo
Est. payment
Explore your selling options
Work with a Zillow partner agent
Leverage their expertise and Zillow's premium Showcase listings to get your home seen by more buyers.
Get startedList with your own agent
Get your home in front of millions of buyers by listing it on Zillow.
Learn how to do itSell it yourself
Take full control of how buyers see your home on Zillow by listing For Sale by Owner (FSBO).
List your homeWhat's special
Mature landscapeOutdoor bathShared dockNew heat pumpPlenty of privacyOutdoor patio spaceNew carpet
Zillow last checked:
Listing updated:
Listed by:
Rhett J. Crow,
Windermere RE/Lk Chelan Dwntwn
Bought with:
Robert E. Hawk, 99014
KW Everett
Source: NWMLS as distributed by MLS GRID,MLS#: 2230105
Facts & features
Interior
Bedrooms & bathrooms
- Bedrooms: 4
- Bathrooms: 5
- Full bathrooms: 2
- 3/4 bathrooms: 1
- 1/2 bathrooms: 2
- Main level bathrooms: 4
- Main level bedrooms: 3
Primary bedroom
- Level: Main
Bedroom
- Level: Main
Bedroom
- Level: Second
Bedroom
- Level: Main
Bathroom full
- Description: Upstairs guest bath
- Level: Second
Bathroom full
- Description: Primary Bath
- Level: Main
Bathroom three quarter
- Description: Lower level 3/4 bath suite
- Level: Main
Other
- Level: Second
Other
- Description: Pool Bathroom
- Level: Main
Other
- Description: Powder Room
- Level: Main
Bonus room
- Level: Second
Dining room
- Level: Main
Entry hall
- Level: Main
Great room
- Level: Main
Kitchen with eating space
- Level: Main
Utility room
- Level: Main
Heating
- Fireplace, Forced Air, Heat Pump, Radiant, Electric
Cooling
- Forced Air, Heat Pump
Appliances
- Included: Dishwashers_, Double Oven, Dryer(s), GarbageDisposal_, Microwaves_, Refrigerators_, StovesRanges_, Trash Compactor, Washer(s), Dishwasher(s), Garbage Disposal, Microwave(s), Refrigerator(s), Stove(s)/Range(s), Water Heater: Electric
Features
- Bath Off Primary, Ceiling Fan(s), High Tech Cabling
- Flooring: Bamboo/Cork, Ceramic Tile, Travertine, Carpet
- Windows: Double Pane/Storm Window, Skylight(s)
- Basement: None
- Number of fireplaces: 1
- Fireplace features: Gas, Main Level: 1, Fireplace
Interior area
- Total structure area: 3,449
- Total interior livable area: 3,449 sqft
Property
Parking
- Total spaces: 3
- Parking features: Driveway, Attached Garage
- Attached garage spaces: 3
Features
- Entry location: Main
- Patio & porch: Bamboo/Cork, Ceramic Tile, Wall to Wall Carpet, Second Primary Bedroom, Bath Off Primary, Ceiling Fan(s), Double Pane/Storm Window, High Tech Cabling, Hot Tub/Spa, Jetted Tub, Security System, Skylight(s), Sprinkler System, Vaulted Ceiling(s), Walk-In Closet(s), Walk-In Pantry, Wine Cellar, Fireplace, Water Heater
- Has spa: Yes
- Spa features: Indoor, Bath
- Has view: Yes
- View description: River
- Has water view: Yes
- Water view: River
- Waterfront features: Bank-Low, River Access
- Frontage length: Waterfront Ft: 130
Lot
- Size: 1.04 Acres
- Features: Paved, Dock, Fenced-Partially, High Speed Internet, Hot Tub/Spa, Irrigation, Moorage, Patio, Propane, Sprinkler System
- Topography: Level,Terraces
Details
- Parcel number: 95600000200
- Zoning description: Jurisdiction: County
- Special conditions: Standard
Construction
Type & style
- Home type: SingleFamily
- Architectural style: Craftsman,1 1/2 Story
- Property subtype: Single Family Residence
Materials
- Cement Planked, Stone, Wood Siding
- Foundation: Poured Concrete
- Roof: Composition
Condition
- Good
- Year built: 2011
- Major remodel year: 2011
Utilities & green energy
- Electric: Company: Douglas County PUD
- Sewer: Septic Tank, Company: N/A Septic
- Water: Community, Company: Shared Well
Community & HOA
Community
- Features: CCRs
- Security: Security System
- Subdivision: Twin W
HOA
- HOA fee: $1,605 annually
Location
- Region: Orondo
Financial & listing details
- Price per square foot: $725/sqft
- Tax assessed value: $1,475,300
- Annual tax amount: $8,663
- Date on market: 5/29/2024
- Cumulative days on market: 784 days
- Listing terms: Conventional
- Inclusions: Dishwashers, DoubleOven, Dryers, GarbageDisposal, Microwaves, Refrigerators, StovesRanges, TrashCompactor, Washers
Price history
| Date | Event | Price |
|---|---|---|
| 5/31/2024 | Sold | $2,500,000+0.2%$725/sqft |
Source:  NWMLS as distributed by MLS GRID #2230105 Report a problem NWMLS as distributed by MLS GRID #2230105 Report a problem | ||
| 5/4/2024 | Pending sale | $2,495,000$723/sqft |
Source: NWMLS as distributed by MLS GRID #2230105 Report a problem | ||
| 5/1/2024 | Listed for sale | $2,495,000+898.4%$723/sqft |
Source: NWMLS as distributed by MLS GRID #2230105 Report a problem | ||
| 7/7/2006 | Sold | $249,900$72/sqft |
Source: Public Record Report a problem | ||
Public tax history
| Year | Property taxes | Tax assessment |
|---|---|---|
| 2024 | $9,827 +13.4% | $1,475,300 +15.2% |
| 2023 | $8,663 +0.6% | $1,280,400 +12.1% |
| 2022 | $8,611 +1.4% | $1,142,300 +33.8% |
| 2021 | $8,491 +23.9% | $854,000 +2% |
| 2020 | $6,852 +5.9% | $837,400 +7.3% |
| 2018 | $6,469 | $780,600 |
| 2017 | $6,469 -7.6% | $780,600 +12.3% |
| 2016 | $7,005 +15.4% | $695,400 +20.4% |
| 2015 | $6,069 +19.4% | $577,700 |
| 2014 | $5,081 -6.8% | $577,700 |
| 2013 | $5,453 | $577,700 |
| 2011 | -- | $577,700 +140.7% |
| 2008 | $2,002 +13.3% | $240,000 +41.2% |
| 2007 | $1,767 | $170,000 |
Find assessor info on the county website
Neighborhood: 98843
Nearby homes
- $2,550,0003 bd4 ba4.3k sqft230 Vineyard Dr, Orondo, WA 98843Sold

- $2,540,0004 bd4 ba3.7k sqft252 Vineyard Dr, Orondo, WA 98843Sold
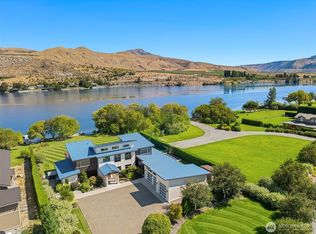
- $1,887,5004 bd4 ba4.4k sqft256 Vineyard Dr, Orondo, WA 98843Sold
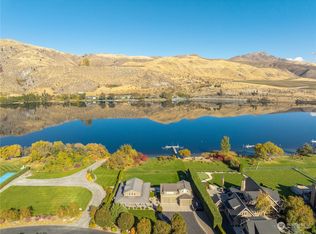
- $3,500,0004 bd5 ba5.9k sqft262 Vineyard Dr, Orondo, WA 98843Sold

- $500,0001.33 Acres38 Orchard Pl, East Wenatchee, WA 98843Sold
- $3,250,0007 bd10 ba6.8k sqft42 Orchard Pl, Orchard Pl, WA 98843Sold
- $880,0002 bd1 ba1.8k sqft2175 Summer Camp Rd, Chelan, WA 98816Sold
- $2,025,0003 bd3 ba3.9k sqft2195 Summer Camp Rd, Chelan, WA 98816Sold
Nearby schools
GreatSchools rating
- 5/10Orondo Elementary SchoolGrades: PK-8Distance: 10.2 mi
- Washington
- Douglas County
- Orondo
- 98843
- 232 Vineyard Drive
Nearby cities
Nearby zip codes
Other Orondo Topics
