Welcome to 42 Orchard Place at Twin W! Exquisite & top-quality custom-built home, guest home, & matching shop on an acre+ of beautifully landscaped property & 100' of low bank Columbia River WF! 6000sq' of overall living space, 4000sq'+ of garage space w/ 9 bays, in ground saltwater pool w/ auto cover, & shared dock w/ boat lift! High end features & finishes throughout including zoned heated floor system, Montana stone fireplace, high quality cabinetry, & commercial grade lighting systems. Enjoy tons of outdoor living space on one of the covered decks w/ infrared heaters or sit patio poolside! Home is private, quiet, & extremely energy efficient w/ upgraded batt/foam insulation + solar panels. Amazing vaca home w/ space for all your guests!
Sold
Listed by: Windermere RE/Lk Chelan Dwntwn • Rhett J. Crow • 509-714-7118
Bought with: Coldwell Banker Bain
$3,250,000
42 Orchard Place, Orondo, WA 98843
7beds
6,845sqft
Single Family Residence
Built in 2011
1.29 Acres Lot
$3,569,100 Zestimate®
$475/sqft
$-- Estimated rent
Home value
$3,569,100
$3.18M - $4.07M
Not available
Zestimate® history
Owner options
List your home for rent
Find your next renter with Zillow Rental Manager. Plus, with online applications, you can quickly screen prospective tenants – for free.
Refinance and save
$22,776/mo
Est. payment
Refinancing to a lower rate could help reduce your monthly payments and save thousands over the life of the loan.
$22,776/mo
Est. payment
Explore your selling options
Work with a Zillow partner agent
Leverage their expertise and Zillow's premium Showcase listings to get your home seen by more buyers.
Get startedList with your own agent
Get your home in front of millions of buyers by listing it on Zillow.
Learn how to do itSell it yourself
Take full control of how buyers see your home on Zillow by listing For Sale by Owner (FSBO).
List your homeWhat's special
Zillow last checked:
Listing updated:
Listed by:
Rhett J. Crow 509-714-7118 rhett@rhettcrow.com,
Windermere RE/Lk Chelan Dwntwn
Bought with:
Tyler Vlasak, 128999
Coldwell Banker Bain
Source: NWMLS as distributed by MLS GRID,MLS#: 2228609
Facts & features
Interior
Bedrooms & bathrooms
- Bedrooms: 7
- Bathrooms: 10
- Full bathrooms: 2
- 3/4 bathrooms: 5
- 1/2 bathrooms: 3
- Main level bathrooms: 5
- Main level bedrooms: 2
Primary bedroom
- Description: Main Home - Suite 1
- Level: Main
Bedroom
- Description: Main Home - Suite 2
- Level: Main
Bedroom
- Description: Main Home - Suite 3
- Level: Second
Bedroom
- Description: Main Home - Suite 4
- Level: Second
Bedroom
- Description: Bedroom 5 - No closet just armoire
- Level: Second
Bedroom
- Description: ADU Bedroom
- Level: Second
Bathroom three quarter
- Description: Main Home - Suite 2
- Level: Main
Bathroom three quarter
- Description: Main Home - Suite 3
- Level: Main
Bathroom three quarter
- Description: Main Home - Suite 1
- Level: Second
Bathroom three quarter
- Description: Main Home - Suite 4
- Level: Second
Bathroom full
- Description: Bath off Pool table room
- Level: Second
Bathroom three quarter
- Description: ADU Bathroom
- Level: Second
Other
- Description: Powder Room off Laundry
- Level: Main
Other
- Description: Loft/Office
- Level: Second
Other
- Description: Mechanical Room
- Level: Lower
Other
- Description: Wine Room
- Level: Lower
Other
- Description: Powder in ADU
- Level: Main
Other
- Description: Shop Bathroom
- Level: Main
Bonus room
- Description: Family/Theatre Room
- Level: Lower
Dining room
- Description: Dining Room
- Level: Main
Entry hall
- Description: Main Entry
- Level: Main
Great room
- Description: Great Room
- Level: Main
Kitchen with eating space
- Description: Kitchen
- Level: Main
Kitchen with eating space
- Description: ADU Kitchen
- Level: Second
Living room
- Description: ADU Living area
- Level: Second
Rec room
- Description: pool table, w/sink & microwave
- Level: Second
Utility room
- Description: Laundry Room off kitchen
- Level: Main
Utility room
- Description: Stackable W&D in Suite 4 bath
- Level: Second
Heating
- Fireplace, Forced Air, Heat Pump, Hot Water Recirc Pump, Radiant, Tankless Water Heater, Electric, Solar Hot Water, Solar PV
Cooling
- Forced Air, Heat Pump
Appliances
- Included: Dishwasher(s), Dryer(s), Disposal, Microwave(s), Refrigerator(s), See Remarks, Stove(s)/Range(s), Washer(s), Garbage Disposal, Water Heater: Mechanical Room, Water Heater Location: Electric Boiler/Solar
Features
- Bath Off Primary, Central Vacuum, Ceiling Fan(s), Dining Room, Loft
- Flooring: Ceramic Tile, Concrete, Engineered Hardwood
- Doors: French Doors
- Windows: Double Pane/Storm Window
- Basement: Finished
- Number of fireplaces: 1
- Fireplace features: Gas, Main Level: 1, Fireplace
Interior area
- Total structure area: 5,995
- Total interior livable area: 6,845 sqft
Property
Parking
- Total spaces: 12
- Parking features: Attached Carport, Driveway, Attached Garage, Detached Garage
- Attached garage spaces: 12
- Has carport: Yes
Features
- Levels: Two
- Stories: 2
- Entry location: Main
- Patio & porch: Bath Off Primary, Built-In Vacuum, Ceiling Fan(s), Ceramic Tile, Concrete, Double Pane/Storm Window, Dining Room, Fireplace, French Doors, Loft, Vaulted Ceiling(s), Walk-In Closet(s), Walk-In Pantry, Water Heater, Wet Bar, Wine Cellar
- Pool features: In Ground, In-Ground
- Has spa: Yes
- Has view: Yes
- View description: River, Territorial
- Has water view: Yes
- Water view: River
- Frontage length: Waterfront Ft: 100
Lot
- Size: 1.29 Acres
- Dimensions: 100 x 562
- Features: Paved, Cabana/Gazebo, Cable TV, Deck, Dock, Electric Car Charging, Fenced-Partially, High Speed Internet, Hot Tub/Spa, Irrigation, Moorage, Patio, Propane, Shop, Sprinkler System
- Topography: Partial Slope,Terraces
- Residential vegetation: Fruit Trees, Garden Space
Details
- Additional structures: ADU Beds: 1, ADU Baths: 1
- Parcel number: 65600000100
- Zoning description: Jurisdiction: County
- Special conditions: Standard
Construction
Type & style
- Home type: SingleFamily
- Architectural style: Craftsman,2 Stories w/Bsmnt
- Property subtype: Single Family Residence
Materials
- Stone, Wood Products
- Foundation: Poured Concrete
- Roof: Metal
Condition
- Very Good
- Year built: 2011
- Major remodel year: 2011
Details
- Builder name: KMS Homes
Utilities & green energy
- Electric: Company: Douglas County PUD
- Sewer: Septic Tank, Company: N/A Septic
- Water: Shared Well, Company: Community
- Utilities for property: Localtel, Localtel
Green energy
- Energy generation: Solar
Community & HOA
Community
- Features: Boat Launch, CCRs
- Subdivision: Twin W
HOA
- HOA fee: $1,605 annually
- HOA phone: 509-687-9511
Location
- Region: Orchard Pl
Financial & listing details
- Price per square foot: $475/sqft
- Tax assessed value: $2,396,800
- Annual tax amount: $14,547
- Date on market: 4/26/2024
- Listing terms: Conventional
- Inclusions: Dishwasher(s), Dryer(s), Garbage Disposal, Microwave(s), Refrigerator(s), See Remarks, Stove(s)/Range(s), Washer(s)
Price history
| Date | Event | Price |
|---|---|---|
| 10/31/2024 | Sold | $3,250,000-10.8%$475/sqft |
Source:  NWMLS as distributed by MLS GRID #2228609 Report a problem NWMLS as distributed by MLS GRID #2228609 Report a problem | ||
| 9/22/2024 | Pending sale | $3,645,000$533/sqft |
Source: NWMLS as distributed by MLS GRID #2228609 Report a problem | ||
| 7/2/2024 | Price change | $3,645,000-8.8%$533/sqft |
Source: NWMLS as distributed by MLS GRID #2228609 Report a problem | ||
| 4/26/2024 | Listed for sale | $3,995,000+1637%$584/sqft |
Source: NWMLS as distributed by MLS GRID #2228609 Report a problem | ||
| 9/30/2009 | Sold | $230,000$34/sqft |
Source: Public Record Report a problem | ||
Public tax history
| Year | Property taxes | Tax assessment |
|---|---|---|
| 2025 | $16,397 +14.7% | $2,396,800 +11.6% |
| 2024 | $14,300 -1.7% | $2,146,800 -0.1% |
| 2023 | $14,547 -2% | $2,150,000 +9.2% |
| 2022 | $14,840 +1.9% | $1,968,600 +36.3% |
| 2021 | $14,570 +25.9% | $1,443,900 +2.1% |
| 2020 | $11,572 +1.5% | $1,414,300 +2.8% |
| 2018 | $11,399 | $1,375,400 |
| 2017 | $11,399 -7.6% | $1,375,400 +23.9% |
| 2016 | $12,343 +27.4% | $1,110,300 +46.8% |
| 2015 | $9,690 +45.6% | $756,500 |
| 2014 | $6,654 -6.8% | $756,500 |
| 2013 | $7,140 | $756,500 +134.3% |
| 2011 | -- | $322,900 +34.5% |
| 2010 | -- | $240,000 |
| 2008 | $2,002 | $240,000 |
Find assessor info on the county website
Neighborhood: 98843
Nearby homes
- $500,0001.33 acres38 Orchard Pl, East Wenatchee, WA 98843Sold

- $2,950,0004 bd4 ba3.7k sqft84 Orchard Pl, Orondo, WA 98843For Sale
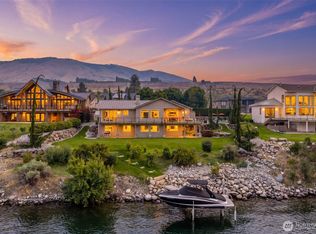
- $1,950,0004 bd4 ba3.7k sqft64 Orchard Pl, Orondo, WA 98843Sold
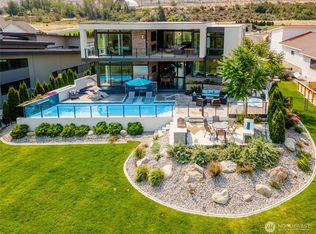
- $500,0002.7 acres200 Stayman Flats Rd, Chelan, WA 98816Sold
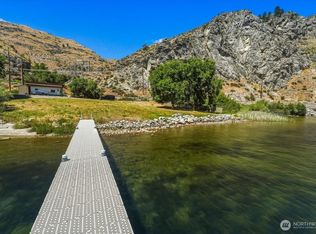
- $2,550,0003 bd4 ba4.3k sqft230 Vineyard Dr, Orondo, WA 98843Sold
- $2,500,0004 bd5 ba3.4k sqft232 Vineyard Dr, Orondo, WA 98843Sold
- $1,400,0003 bd3 ba2.8k sqft114 Orchard Pl, Orondo, WA 98843Sold
- $625,0001.98 acres80 Tunnel View Dr, Orondo, WA 98843Sold
Nearby schools
GreatSchools rating
- 5/10Orondo Elementary SchoolGrades: PK-8Distance: 10 mi
- Washington
- Douglas County
- Orondo
- 98843
- 42 Orchard Place
