Welcome to 252 W Main St, Ephrata, PA 17522—a beautifully maintained detached home that perfectly blends historic charm with modern convenience. Nestled along Main Street in Ephrata, this home offers a unique opportunity to enjoy small-town living while being close to everything you need. Inside, you'll love the spacious rooms, high ceilings, and stunning architectural details, including elegant moldings that add timeless character. With three bedrooms and two full bathrooms, this home provides plenty of space for comfortable living. Relax and take in the neighborhood from the beautiful front porch, or enjoy quiet moments on one of the two lovely side porches. Recent updates, including a new roof (2021) and all replaced windows, ensure peace of mind for years to come. A true rarity in this area, the home features off-street parking, a detached garage, and a barn area, offering incredible storage or workshop potential. Living in Ephrata means being part of a welcoming community with local shops, restaurants, parks, and more. Plus, with schools and churches just minutes away, everyday convenience is at your doorstep. Don't miss this chance to own a piece of Ephrata's charm—schedule your showing today!
Sold for $320,000
$320,000
252 W Main St, Ephrata, PA 17522
3beds
2,583sqft
Single Family Residence
Built in 1870
5,663 Square Feet Lot
$344,500 Zestimate®
$124/sqft
$1,743 Estimated rent
Home value
$344,500
$320,000 - $372,000
$1,743/mo
Zestimate® history
Owner options
List your home for rent
$1,743/mo
Rent Zestimate®
Find your next renter with Zillow Rental Manager. Plus, with online applications, you can quickly screen prospective tenants – for free.
$1,743/mo
Rent Zestimate®
Refinance and save
$2,192/mo
Est. payment
Refinancing to a lower rate could help reduce your monthly payments and save thousands over the life of the loan.
$2,192/mo
Est. payment
Explore your selling options
Work with a Zillow partner agent
Leverage their expertise and Zillow's premium Showcase listings to get your home seen by more buyers.
Get startedList with your own agent
Get your home in front of millions of buyers by listing it on Zillow.
Learn how to do itSell it yourself
Take full control of how buyers see your home on Zillow by listing For Sale by Owner (FSBO).
List your homeWhat's special
Beautiful front porchStunning architectural detailsTwo lovely side porchesHigh ceilingsSpacious roomsElegant moldings
Zillow last checked:
Listing updated:
Listed by:
Craig Hartranft 717-560-5051,
Berkshire Hathaway HomeServices Homesale Realty,
Listing Team: The Craig Hartranft Team, Co-Listing Team: The Craig Hartranft Team,Co-Listing Agent: Leah Janae Barber 717-490-2496,
Berkshire Hathaway HomeServices Homesale Realty
Bought with:
Josh Huentequeo Pacheco, RS364046
Joy Daniels Real Estate Group, Ltd
Source: Bright MLS,MLS#: PALA2066336
Facts & features
Interior
Bedrooms & bathrooms
- Bedrooms: 3
- Bathrooms: 2
- Full bathrooms: 2
- Main level bathrooms: 1
Rooms
- Room types: Living Room, Dining Room, Primary Bedroom, Bedroom 2, Bedroom 3, Kitchen, Basement, Laundry, Storage Room, Bathroom 1, Bathroom 2, Attic, Bonus Room
Primary bedroom
- Level: Upper
- Area: 224 Square Feet
- Dimensions: 14 x 16
Bedroom 2
- Level: Upper
- Area: 182 Square Feet
- Dimensions: 14 x 13
Bedroom 3
- Level: Upper
- Area: 168 Square Feet
- Dimensions: 14 x 12
Bathroom 1
- Level: Main
- Area: 63 Square Feet
- Dimensions: 9 x 7
Bathroom 2
- Level: Upper
- Area: 48 Square Feet
- Dimensions: 6 x 8
Other
- Level: Upper
- Area: 320 Square Feet
- Dimensions: 20 x 16
Other
- Level: Upper
- Area: 176 Square Feet
- Dimensions: 11 x 16
Basement
- Level: Lower
- Area: 760 Square Feet
- Dimensions: 20 x 38
Bonus room
- Level: Upper
- Area: 48 Square Feet
- Dimensions: 6 x 8
Dining room
- Level: Main
- Area: 238 Square Feet
- Dimensions: 14 x 17
Kitchen
- Features: Breakfast Nook
- Level: Main
- Area: 380 Square Feet
- Dimensions: 20 x 19
Laundry
- Level: Lower
- Area: 168 Square Feet
- Dimensions: 14 x 12
Living room
- Level: Main
- Area: 340 Square Feet
- Dimensions: 20 x 17
Storage room
- Level: Lower
- Area: 99 Square Feet
- Dimensions: 9 x 11
Heating
- Baseboard, Forced Air, Oil, Electric
Cooling
- Central Air, Electric
Appliances
- Included: Disposal, Dryer, Microwave, Oven/Range - Gas, Refrigerator, Washer, Electric Water Heater
- Laundry: Lower Level, Laundry Room
Features
- Ceiling Fan(s), Dining Area, Double/Dual Staircase, Floor Plan - Traditional, Dry Wall
- Flooring: Hardwood, Laminate
- Basement: Unfinished
- Has fireplace: No
Interior area
- Total structure area: 2,583
- Total interior livable area: 2,583 sqft
- Finished area above ground: 2,583
- Finished area below ground: 0
Property
Parking
- Total spaces: 3
- Parking features: Storage, Oversized, Detached, Off Street
- Garage spaces: 3
Accessibility
- Accessibility features: None
Features
- Levels: Two and One Half
- Stories: 2.5
- Patio & porch: Patio, Porch
- Exterior features: Balcony
- Pool features: None
Lot
- Size: 5,663 Square Feet
Details
- Additional structures: Above Grade, Below Grade
- Parcel number: 2607547500000
- Zoning: RESIDENTIAL
- Special conditions: Standard
Construction
Type & style
- Home type: SingleFamily
- Architectural style: Colonial
- Property subtype: Single Family Residence
Materials
- Brick, Vinyl Siding
- Foundation: Other
- Roof: Shingle
Condition
- Good
- New construction: No
- Year built: 1870
Utilities & green energy
- Sewer: Public Sewer
- Water: Public
Community & HOA
Community
- Subdivision: None Available
HOA
- Has HOA: No
Location
- Region: Ephrata
- Municipality: EPHRATA BORO
Financial & listing details
- Price per square foot: $124/sqft
- Tax assessed value: $196,300
- Annual tax amount: $4,707
- Date on market: 4/4/2025
- Listing agreement: Exclusive Right To Sell
- Listing terms: Cash,Conventional
- Ownership: Fee Simple
Price history
| Date | Event | Price |
|---|---|---|
| 5/16/2025 | Sold | $320,000+1.6%$124/sqft |
Source:  Bright MLS #PALA2066336 Report a problem Bright MLS #PALA2066336 Report a problem | ||
| 4/8/2025 | Pending sale | $315,000$122/sqft |
Source: Bright MLS #PALA2066336 Report a problem | ||
| 4/4/2025 | Listed for sale | $315,000$122/sqft |
Source: Bright MLS #PALA2066336 Report a problem | ||
Public tax history
| Year | Property taxes | Tax assessment |
|---|---|---|
| 2026 | $5,055 +5% | $196,300 |
| 2025 | $4,815 +2.3% | $196,300 |
| 2024 | $4,707 +2.5% | $196,300 |
| 2023 | $4,592 +4.5% | $196,300 |
| 2022 | $4,396 | $196,300 |
| 2021 | $4,396 +379.2% | $196,300 |
| 2020 | $917 -78.4% | $196,300 |
| 2019 | $4,245 +362.7% | $196,300 |
| 2018 | $917 -79.3% | $196,300 +17.2% |
| 2017 | $4,433 +0.8% | $167,500 |
| 2016 | $4,398 +40.1% | $167,500 +0.5% |
| 2015 | $3,138 | $166,600 |
| 2014 | $3,138 | $166,600 |
| 2013 | -- | $166,600 |
| 2012 | -- | $166,600 |
| 2011 | -- | $166,600 |
| 2010 | -- | $166,600 |
| 2009 | -- | $166,600 |
| 2007 | -- | $166,600 |
| 2006 | -- | $166,600 +8.4% |
| 2005 | -- | $153,700 +32.5% |
| 2004 | -- | $116,000 |
| 2003 | -- | $116,000 |
| 2002 | -- | $116,000 |
| 2000 | -- | $116,000 |
Find assessor info on the county website
Neighborhood: 17522
Nearby homes
- $364,4006 bd3 ba3k sqft248 W Main St, Ephrata, PA 17522Off Market
- $325,4003 bd2 ba2.1k sqft302 W Main St, Ephrata, PA 17522Off Market
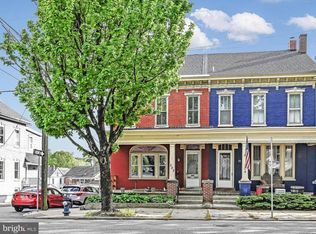
- $295,4003 bd2 ba1.5k sqft242 W Main St, Ephrata, PA 17522Off Market
- $283,8004 bd1 ba1.6k sqft304 W Main St, Ephrata, PA 17522Off Market
- $257,0004 bd2 ba1.4k sqft17 Oak St, Ephrata, PA 17522Pending
- $170,0004 bd2 ba1.4k sqft17 S Oak St, Ephrata, PA 17522Sold
- $330,0003 bd2 ba2k sqft306 W Main St, Ephrata, PA 17522Sold
- $244,6003 bd1 ba1.3k sqft247 W Franklin St, Ephrata, PA 17522Off Market
Nearby schools
GreatSchools rating
- 7/10Fulton El SchoolGrades: K-4Distance: 0.4 mi
- 5/10Ephrata Middle SchoolGrades: 7-8Distance: 0.7 mi
- 8/10Ephrata Senior High SchoolGrades: 9-12Distance: 0.5 mi
Schools provided by the listing agent
- District: Ephrata Area
Source: Bright MLS. This data may not be complete. We recommend contacting the local school district to confirm school assignments for this home.
Sell for more on Zillow
Get a Zillow Showcase℠ listing at no additional cost and you could sell for .
$344,500
2% more
+$6,890
With Zillow Showcase(estimated)
$351,390
Sell for more on Zillow
Get a Zillow Showcase℠ listing at no additional cost and you could sell for .
$344,500
2% more
+$6,890
With Zillow Showcase(estimated)
$351,390
- Pennsylvania
- Lancaster County
- Ephrata
- 17522
- 252 W Main St
