Welcome home to 306 W Main Street in charming Ephrata, PA! This well-loved gem features fantastic curb appeal and a move-in-ready condition, offering the perfect blend of historic charm and modern convenience. Relax on the inviting front porch, shaded by a beautiful oak tree, and enjoy watching horse-and-buggies pass by or the annual Ephrata parade. The private, fenced backyard with covered deck provides a peaceful retreat, ideal for entertaining or savoring your morning coffee. Inside, the double-parlor layout showcases vintage character with three bedrooms, two bathrooms, large kitchen, first-floor laundry, and a finished basement with extra storage. Added perks include off-street parking and a prime location near fantastic restaurants, parks, schools, healthcare, and major highways. Don’t miss this one-of-a-kind gem on Main Street!
Sold for $330,000
$330,000
306 W Main St, Ephrata, PA 17522
3beds
2,012sqft
Single Family Residence
Built in 1915
4,792 Square Feet Lot
$352,200 Zestimate®
$164/sqft
$1,625 Estimated rent
Home value
$352,200
$328,000 - $377,000
$1,625/mo
Zestimate® history
Owner options
List your home for rent
$1,625/mo
Rent Zestimate®
Find your next renter with Zillow Rental Manager. Plus, with online applications, you can quickly screen prospective tenants – for free.
$1,625/mo
Rent Zestimate®
Refinance and save
$2,261/mo
Est. payment
Refinancing to a lower rate could help reduce your monthly payments and save thousands over the life of the loan.
$2,261/mo
Est. payment
Explore your selling options
Work with a Zillow partner agent
Leverage their expertise and Zillow's premium Showcase listings to get your home seen by more buyers.
Get startedList with your own agent
Get your home in front of millions of buyers by listing it on Zillow.
Learn how to do itSell it yourself
Take full control of how buyers see your home on Zillow by listing For Sale by Owner (FSBO).
List your homeWhat's special
Historic charmVintage characterModern convenienceInviting front porchPrivate fenced backyardMove-in-ready conditionFantastic curb appeal
Zillow last checked:
Listing updated:
Listed by:
Craig Hartranft 717-560-5051,
Berkshire Hathaway HomeServices Homesale Realty,
Listing Team: The Craig Hartranft Team, Co-Listing Team: The Craig Hartranft Team,Co-Listing Agent: Keith Shaub 717-278-3887,
Berkshire Hathaway HomeServices Homesale Realty
Bought with:
Michael Skay, RS342307
Coldwell Banker Realty
Source: Bright MLS,MLS#: PALA2071944
Facts & features
Interior
Bedrooms & bathrooms
- Bedrooms: 3
- Bathrooms: 2
- Full bathrooms: 2
- Main level bathrooms: 1
Rooms
- Room types: Living Room, Dining Room, Bedroom 2, Bedroom 3, Kitchen, Bedroom 1, Laundry, Recreation Room, Bathroom 1, Bathroom 2
Bedroom 1
- Features: Flooring - Carpet, Ceiling Fan(s)
- Level: Upper
- Area: 182 Square Feet
- Dimensions: 14 x 13
Bedroom 2
- Features: Flooring - Carpet, Ceiling Fan(s)
- Level: Upper
- Area: 204 Square Feet
- Dimensions: 12 x 17
Bedroom 3
- Features: Flooring - Carpet, Ceiling Fan(s)
- Level: Upper
- Area: 168 Square Feet
- Dimensions: 12 x 14
Bathroom 1
- Features: Bathroom - Tub Shower, Flooring - Vinyl
- Level: Upper
- Area: 60 Square Feet
- Dimensions: 12 x 5
Bathroom 2
- Features: Flooring - Vinyl
- Level: Main
- Area: 40 Square Feet
- Dimensions: 5 x 8
Dining room
- Features: Flooring - Carpet
- Level: Main
- Area: 168 Square Feet
- Dimensions: 12 x 14
Kitchen
- Features: Ceiling Fan(s), Flooring - Vinyl
- Level: Main
- Area: 294 Square Feet
- Dimensions: 14 x 21
Laundry
- Level: Main
- Area: 15 Square Feet
- Dimensions: 5 x 3
Living room
- Features: Flooring - Carpet
- Level: Main
- Area: 192 Square Feet
- Dimensions: 12 x 16
Recreation room
- Features: Basement - Finished, Built-in Features, Flooring - Carpet
- Level: Lower
- Area: 238 Square Feet
- Dimensions: 17 x 14
Heating
- Baseboard, Oil
Cooling
- Window Unit(s), Electric
Appliances
- Included: Dishwasher, Dryer, Oven/Range - Electric, Refrigerator, Washer, Water Heater
- Laundry: Main Level, Laundry Room
Features
- Breakfast Area, Built-in Features, Dining Area, Floor Plan - Traditional, Formal/Separate Dining Room, Kitchen - Country, Eat-in Kitchen, Dry Wall, Paneled Walls, Plaster Walls
- Flooring: Carpet, Vinyl
- Basement: Interior Entry,Exterior Entry,Partially Finished,Walk-Out Access
- Has fireplace: No
Interior area
- Total structure area: 2,012
- Total interior livable area: 2,012 sqft
- Finished area above ground: 1,692
- Finished area below ground: 320
Property
Parking
- Parking features: Driveway, Paved, Shared Driveway, Off Site
- Has uncovered spaces: Yes
Accessibility
- Accessibility features: None
Features
- Levels: Two
- Stories: 2
- Patio & porch: Porch, Roof
- Exterior features: Sidewalks
- Pool features: None
Lot
- Size: 4,792 Square Feet
- Features: Landscaped, Level, Rear Yard, Private
Details
- Additional structures: Above Grade, Below Grade
- Parcel number: 2606504700000
- Zoning: RESIDENTIAL
- Special conditions: Standard
Construction
Type & style
- Home type: SingleFamily
- Architectural style: Traditional
- Property subtype: Single Family Residence
Materials
- Brick, Frame, Masonry
- Foundation: Permanent
- Roof: Shingle
Condition
- Very Good
- New construction: No
- Year built: 1915
Utilities & green energy
- Electric: 200+ Amp Service, Circuit Breakers
- Sewer: Public Sewer
- Water: Public
Community & HOA
Community
- Subdivision: None Available
HOA
- Has HOA: No
Location
- Region: Ephrata
- Municipality: EPHRATA BORO
Financial & listing details
- Price per square foot: $164/sqft
- Tax assessed value: $150,100
- Annual tax amount: $3,599
- Date on market: 6/27/2025
- Listing agreement: Exclusive Right To Sell
- Listing terms: Cash,Conventional,FHA,VA Loan,USDA Loan
- Ownership: Fee Simple
Price history
| Date | Event | Price |
|---|---|---|
| 7/25/2025 | Sold | $330,000$164/sqft |
Source:  Bright MLS #PALA2071944 Report a problem Bright MLS #PALA2071944 Report a problem | ||
| 6/30/2025 | Pending sale | $330,000+11.9%$164/sqft |
Source: Bright MLS #PALA2071944 Report a problem | ||
| 6/27/2025 | Listed for sale | $295,000+145.8%$147/sqft |
Source: Bright MLS #PALA2071944 Report a problem | ||
| 5/6/2014 | Sold | $120,000$60/sqft |
Source: Public Record Report a problem | ||
Public tax history
| Year | Property taxes | Tax assessment |
|---|---|---|
| 2026 | $3,865 +5% | $150,100 |
| 2025 | $3,682 +2.3% | $150,100 |
| 2024 | $3,600 +2.5% | $150,100 |
| 2023 | $3,511 +4.5% | $150,100 |
| 2022 | $3,361 | $150,100 |
| 2021 | $3,361 +379.2% | $150,100 |
| 2020 | $701 -78.4% | $150,100 |
| 2019 | $3,246 +362.7% | $150,100 |
| 2018 | $701 -74.4% | $150,100 +44.9% |
| 2017 | $2,742 +0.8% | $103,600 |
| 2016 | $2,720 +42.9% | $103,600 |
| 2015 | $1,903 | $103,600 |
| 2014 | $1,903 | $103,600 |
| 2013 | -- | $103,600 |
| 2012 | -- | $103,600 |
| 2011 | -- | $103,600 |
| 2010 | -- | $103,600 |
| 2009 | -- | $103,600 |
| 2007 | -- | $103,600 |
| 2006 | -- | $103,600 |
| 2005 | -- | $103,600 +11.8% |
| 2004 | -- | $92,700 |
| 2003 | -- | $92,700 |
| 2002 | -- | $92,700 |
| 2000 | -- | $92,700 |
Find assessor info on the county website
Neighborhood: 17522
Nearby homes
- $283,8004 bd1 ba1.6k sqft304 W Main St, Ephrata, PA 17522Off Market
- $325,4003 bd2 ba2.1k sqft302 W Main St, Ephrata, PA 17522Off Market
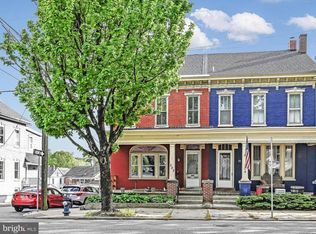
- $348,5004 bd1 ba2.3k sqft316 W Main St, Ephrata, PA 17522Off Market
- $170,0004 bd2 ba1.4k sqft17 S Oak St, Ephrata, PA 17522Sold
- $257,0004 bd2 ba1.4k sqft17 Oak St, Ephrata, PA 17522Pending
- $296,6003 bd2 ba1.7k sqft320 W Main St, Ephrata, PA 17522Off Market
- $--2 bd1 ba912 sqft320 W Main St FLOOR 1, Ephrata, PA 17522Off Market
- $320,0003 bd2 ba2.5k sqft252 W Main St, Ephrata, PA 17522Sold
Nearby schools
GreatSchools rating
- 7/10Fulton El SchoolGrades: K-4Distance: 0.4 mi
- 5/10Ephrata Middle SchoolGrades: 7-8Distance: 0.7 mi
- 8/10Ephrata Senior High SchoolGrades: 9-12Distance: 0.5 mi
Schools provided by the listing agent
- District: Ephrata Area
Source: Bright MLS. This data may not be complete. We recommend contacting the local school district to confirm school assignments for this home.
Sell for more on Zillow
Get a Zillow Showcase℠ listing at no additional cost and you could sell for .
$352,200
2% more
+$7,044
With Zillow Showcase(estimated)
$359,244
Sell for more on Zillow
Get a Zillow Showcase℠ listing at no additional cost and you could sell for .
$352,200
2% more
+$7,044
With Zillow Showcase(estimated)
$359,244
- Pennsylvania
- Lancaster County
- Ephrata
- 17522
- 306 W Main St
