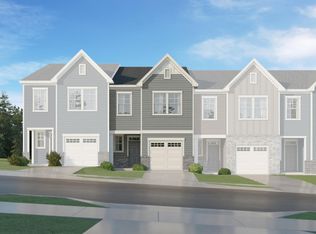
This beautiful two-story home features a rear-load, two-car garage connected to the house by a covered porch. Upon entering, you are greeted by a spacious great room that flows seamlessly into the kitchen, which boasts a large island and a dedicated butler's pantry. The under-stair storage area offers a great space for pantry items. At the back of the home, you will find a large eat-in area and an organization space, perfect for a home office or Zoom meetings. The covered porch provides a sheltered walkway between the home and the garage, which includes a substantial pull-down storage area. Upstairs, an oversized hallway leads to two secondary bedrooms, a full bath, and a laundry room. On the opposite side of the hall, the primary bedroom features a large walk-in closet and a bathroom with a tub/shower combination. Pricing is reflective of structural options only. Customer can pick design selections!
Sold for $371,546
$371,546
252 White Oak Garden Way #204, Garner, NC 27529
3beds
1,720sqft
Single Family Residence, Residential
Built in 2024
5,227 Square Feet Lot
$362,800 Zestimate®
$216/sqft
$2,020 Estimated rent
Home value
$362,800
$341,000 - $385,000
$2,020/mo
Zestimate® history
Owner options
List your home for rent
$2,020/mo
Rent Zestimate®
Find your next renter with Zillow Rental Manager. Plus, with online applications, you can quickly screen prospective tenants – for free.
$2,020/mo
Rent Zestimate®
Refinance and save
$2,307/mo
Est. payment
Refinancing to a lower rate could help reduce your monthly payments and save thousands over the life of the loan.
$2,307/mo
Est. payment
Explore your selling options
Work with a Zillow partner agent
Leverage their expertise and Zillow's premium Showcase listings to get your home seen by more buyers.
Get startedList with your own agent
Get your home in front of millions of buyers by listing it on Zillow.
Learn how to do itSell it yourself
Take full control of how buyers see your home on Zillow by listing For Sale by Owner (FSBO).
List your homeWhat's special
Large eat-in areaOrganization spaceRear-load two-car garageLarge islandSubstantial pull-down storage areaLaundry roomUnder-stair storage area
Zillow last checked:
Listing updated:
Listed by:
Shauna Leann Sallinger 919-610-5956,
Clayton Properties Group INC,
Cleresa Keller 919-714-1125,
Clayton Properties Group INC
Bought with:
Addie Price, 279538
Price Residential Group Inc.
Source: Doorify MLS,MLS#: 10036004
Facts & features
Interior
Bedrooms & bathrooms
- Bedrooms: 3
- Bathrooms: 3
- Full bathrooms: 2
- 1/2 bathrooms: 1
Heating
- Electric, Heat Pump
Cooling
- Central Air, Electric, Heat Pump
Appliances
- Included: Dishwasher, Disposal, Electric Water Heater, Free-Standing Electric Range, Microwave
- Laundry: Laundry Room, Upper Level
Features
- Bathtub/Shower Combination, Pantry, Eat-in Kitchen, Granite Counters, Kitchen Island, Open Floorplan, Quartz Counters, Smooth Ceilings, Storage, Walk-In Closet(s), Walk-In Shower
- Flooring: Carpet, Vinyl
- Has fireplace: No
- Common walls with other units/homes: No Common Walls
Interior area
- Total structure area: 1,720
- Total interior livable area: 1,720 sqft
- Finished area above ground: 1,720
- Finished area below ground: 0
Property
Parking
- Total spaces: 2
- Parking features: Detached, Garage, Garage Door Opener, Garage Faces Rear, Storage
- Garage spaces: 2
- Uncovered spaces: 2
Features
- Levels: Two
- Stories: 2
- Patio & porch: Covered, Rear Porch
- Pool features: Swimming Pool Com/Fee, Community
- Has view: Yes
Lot
- Size: 5,227 Square Feet
Details
- Parcel number: Renaissance at White Oak homesite 204
- Special conditions: Standard
Construction
Type & style
- Home type: SingleFamily
- Architectural style: Charleston
- Property subtype: Single Family Residence, Residential
Materials
- Vinyl Siding
- Foundation: Slab
- Roof: Shingle
Condition
- New construction: Yes
- Year built: 2024
- Major remodel year: 2024
Details
- Builder name: Mungo Homes
Utilities & green energy
- Sewer: Public Sewer
- Water: Public
Community & HOA
Community
- Features: Playground, Pool, Sidewalks, Street Lights
- Subdivision: Renaissance at White Oak
HOA
- Has HOA: Yes
- Amenities included: Dog Park, Park, Parking, Picnic Area, Playground, Pool, Trail(s)
- Services included: None
- HOA fee: $75 monthly
Location
- Region: Garner
Financial & listing details
- Price per square foot: $216/sqft
- Date on market: 6/15/2024
Price history
| Date | Event | Price |
|---|---|---|
| 1/31/2025 | Sold | $371,546+3.4%$216/sqft |
Source:  Doorify MLS #10036004 Report a problem Doorify MLS #10036004 Report a problem | ||
| 7/18/2024 | Pending sale | $359,435$209/sqft |
Source: Doorify MLS #10036004 Report a problem | ||
| 6/15/2024 | Listed for sale | $359,435$209/sqft |
Source: Doorify MLS #10036004 Report a problem | ||
Public tax history
Tax history is unavailable.
Neighborhood: 27529
Nearby homes
- $299,9903 bd3 ba1.5k sqft248 Snowfield Dr, Garner, NC 27529Pending
- $500,5004 bd3 ba2.6k sqft1024 Spanish Moss Ln, Garner, NC 27529Off Market
- $420,9005 bd4 ba2.5k sqft101 Reno Ave, Garner, NC 27529Off Market
- $410,0003 bd3 ba1.5k sqft3590 Cornwallis Rd, Garner, NC 27529For Sale By Owner
- $120,0002 bd2 ba980 sqft204 G Long Dr, Garner, NC 27529For Sale By Owner
- $418,3003 bd2 ba2.2k sqft111 Branch St, Garner, NC 27529Off Market
- $601,3005 bd4 ba3.4k sqft133 Alderbranch Cir, Garner, NC 27529Off Market
- $467,100-- bd-- ba-- sqft198 Coalyard Drive Rent To Own #0, Garner, SC 27529Off Market
Nearby schools
GreatSchools rating
- 8/10Bryan Road ElementaryGrades: PK-5Distance: 1.4 mi
- 4/10East Garner MiddleGrades: 6-8Distance: 3.9 mi
- 7/10South Garner HighGrades: 9-12Distance: 0.7 mi
Schools provided by the listing agent
- Elementary: Wake - Creech Rd
- Middle: Wake - East Garner
- High: Wake - South Garner
Source: Doorify MLS. This data may not be complete. We recommend contacting the local school district to confirm school assignments for this home.
Get a cash offer in 3 minutes
Find out how much your home could sell for in as little as 3 minutes with a no-obligation cash offer.
Estimated market value
$362,800
Get a cash offer in 3 minutes
Find out how much your home could sell for in as little as 3 minutes with a no-obligation cash offer.
Estimated market value
$362,800
- North Carolina
- Wake County
- Garner
- 27529
- 252 White Oak Garden Way Unit 204
Nearby cities
Nearby neighborhoods
Nearby zip codes
Other Garner Topics
