EYE POPPING PRICE for this stunning 2 bed/3.5 bath inner-city home is PRE-INSPECTED and located in the highly sought-after 78704 neighborhood, just 2 miles south of Downtown. Boasting a 3-floor(which can be used as a 3rd bedroom) 2174 sq foot plan, this home is flooded with natural light, featuring beautiful modern hardwood floors. The ground floor is perfect for entertaining, with a gourmet chef's kitchen that includes granite countertops, custom Riverstone backsplash, a 4-burner gas cooktop, and ample cabinet space. The adjacent living room looks out onto a green space of the gated front yard, creating a beautiful, inviting atmosphere. The second floor features an oversized primary suite with high ceilings, a vanity/workspace, custom privacy shades, a walk-in closet, and a luxurious bath that includes a dual vanity, a walk-in shower, and a deep soaking tub. This floor also has a second bedroom with an ensuite bathroom and laundry room located across from it. The JEWEL of the home is the 3rd floor Sky Lounge, offering a unique flexible space which includes the third full bath, an additional office nook, and access to the huge rooftop deck with glimpses of downtown views. SoLa City Homes is perfect for the urbanite who likes to walk. You can walk to Papalote Taco House, Soup Peddler, Gourdough’s Public House, Sonic, Matt’s El Rancho, Maria’s Taco Xpress, Walgreens, 7-Eleven, South Lamar Wine & Spirits, Mr. Natural, Bluebonnet Animal Hospital, Opa! Coffee and Wine Bar, Black Sheep Lodge, CVS, Office Depot, Birds Barbershop, Queen Spa, Loro, Strut Boutique, Patika Coffee, Austin Art Garage, Shag Salon, Little House Dentistry, AM/PM Animal Hospital, Irie Bean Coffee and Wine Bar, Chipotle, and many more! Zilker Elementary, and the Barton Creek Greenbelt trailhead just minutes away, this home's location is unbeatable.** ALL APPLIANCES CONVEY-Washer and Dryer are 1 year old! Deed restrictions, HOA FAQ's are available for review.
Closed
Price Unknown
2520 Bluebonnet Ln Unit 43, Austin, TX 78704
2beds
2,174sqft
Condominium
Built in 2012
-- sqft lot
$656,000 Zestimate®
$--/sqft
$4,335 Estimated rent
Home value
$656,000
$610,000 - $702,000
$4,335/mo
Zestimate® history
Owner options
List your home for rent
$4,335/mo
Rent Zestimate®
Find your next renter with Zillow Rental Manager. Plus, with online applications, you can quickly screen prospective tenants – for free.
$4,335/mo
Rent Zestimate®
Refinance and save
$435/mo
Est. payment
Refinancing to a lower rate could help reduce your monthly payments and save thousands over the life of the loan.
$435/mo
Est. payment
Explore your selling options
Work with a Zillow partner agent
Leverage their expertise and Zillow's premium Showcase listings to get your home seen by more buyers.
Get startedList with your own agent
Get your home in front of millions of buyers by listing it on Zillow.
Learn how to do itSell it yourself
Take full control of how buyers see your home on Zillow by listing For Sale by Owner (FSBO).
List your homeWhat's special
High ceilingsOffice depotNatural lightAmple cabinet spaceBlack sheep lodgeWalk-in showerGranite countertops
Zillow last checked:
Listing updated:
Listed by:
Kendred Manceaux (512)448-4111,
Keller Williams Realty
Bought with:
NON-MEMBER AGENT
Non Member Office
Source: Central Texas MLS,MLS#: 525082 Originating MLS: Four Rivers Association of REALTORS
Originating MLS: Four Rivers Association of REALTORSFacts & features
Interior
Bedrooms & bathrooms
- Bedrooms: 2
- Bathrooms: 4
- Full bathrooms: 3
- 1/2 bathrooms: 1
Primary bedroom
- Level: Upper
- Dimensions: 18 x 19
Bedroom 2
- Level: Upper
- Dimensions: 11 x 15
Kitchen
- Level: Lower
- Dimensions: 18 x 9
Living room
- Level: Lower
- Dimensions: 18 x 17
Loft
- Level: Upper
- Dimensions: 16 x 26
Heating
- Central, Natural Gas
Cooling
- Central Air, Electric
Appliances
- Included: Dryer, Dishwasher, Gas Cooktop, Disposal, Gas Water Heater, Refrigerator, Range Hood, Vented Exhaust Fan, Washer, Some Gas Appliances, Built-In Oven, Cooktop, Microwave
- Laundry: Washer Hookup, Electric Dryer Hookup, Laundry in Utility Room, Laundry Room, Upper Level
Features
- All Bedrooms Up, Bookcases, Ceiling Fan(s), Double Vanity, Garden Tub/Roman Tub, Kitchen/Dining Combo, Recessed Lighting, Split Bedrooms, Separate Shower, Upper Level Primary, Walk-In Closet(s), Window Treatments, Breakfast Bar, Breakfast Area, Eat-in Kitchen, Granite Counters, Kitchen Island, Kitchen/Family Room Combo, Pantry
- Flooring: Carpet, Ceramic Tile, Hardwood, Laminate
- Windows: Plantation Shutters, Window Treatments
- Attic: Access Only
- Has fireplace: No
- Fireplace features: None
Interior area
- Total interior livable area: 2,174 sqft
Property
Parking
- Total spaces: 2
- Parking features: Attached, Door-Single, Garage, Garage Faces Rear
- Attached garage spaces: 2
Accessibility
- Accessibility features: None
Features
- Levels: Three Or More,Multi/Split
- Stories: 3
- Patio & porch: Patio
- Exterior features: Play Structure, Patio, Rain Gutters
- Pool features: None
- Fencing: Front Yard,Wrought Iron
- Body of water: None Water Features
Lot
- Size: 2,387 Square Feet
Details
- Parcel number: 817790
Construction
Type & style
- Home type: Condo
- Architectural style: Contemporary/Modern,Split Level
- Property subtype: Condominium
Materials
- Frame, HardiPlank Type, Stone, Stucco
- Foundation: Slab
- Roof: Composition,Shingle
Condition
- Resale
- Year built: 2012
Utilities & green energy
- Sewer: Public Sewer
- Water: Public
- Utilities for property: Electricity Available, Natural Gas Available, Underground Utilities
Community & HOA
Community
- Features: None, Street Lights, Sidewalks
- Security: Smoke Detector(s)
- Subdivision: Sola City Homes
HOA
- Has HOA: Yes
- HOA fee: $435 monthly
- HOA name: Sola City Home Owners
Location
- Region: Austin
Financial & listing details
- Tax assessed value: $679,890
- Annual tax amount: $11,227
- Date on market: 10/27/2023
- Cumulative days on market: 121 days
- Listing agreement: Exclusive Right To Sell
- Listing terms: Cash,Conventional,VA Loan
- Electric utility on property: Yes
Price history
| Date | Event | Price |
|---|---|---|
| 3/6/2024 | Sold | -- |
Source:  Central Texas MLS #525082 Report a problem Central Texas MLS #525082 Report a problem | ||
| 2/26/2024 | Pending sale | $699,000$322/sqft |
Source:  Unlock MLS #6608507 Report a problem Unlock MLS #6608507 Report a problem | ||
| 2/7/2024 | Contingent | $699,000$322/sqft |
Source: Unlock MLS #6608507 Report a problem | ||
| 12/1/2023 | Price change | $699,000-3.6%$322/sqft |
Source: Central Texas MLS #525082 Report a problem | ||
| 10/25/2023 | Price change | $725,000-6.5%$333/sqft |
Source: Unlock MLS #6608507 Report a problem | ||
| 8/18/2023 | Price change | $775,000-3%$356/sqft |
Source: Unlock MLS #6608507 Report a problem | ||
| 6/23/2023 | Price change | $799,000-3.2%$368/sqft |
Source: Unlock MLS #6608507 Report a problem | ||
| 5/25/2023 | Price change | $825,000-1.2%$379/sqft |
Source: Unlock MLS #6608507 Report a problem | ||
| 5/8/2023 | Price change | $835,000-1.6%$384/sqft |
Source: Unlock MLS #6608507 Report a problem | ||
| 4/19/2023 | Price change | $849,000-0.7%$391/sqft |
Source: Unlock MLS #6608507 Report a problem | ||
| 4/1/2023 | Price change | $855,000-1.2%$393/sqft |
Source: Unlock MLS #6608507 Report a problem | ||
| 3/22/2023 | Price change | $865,000-2.3%$398/sqft |
Source: Unlock MLS #6608507 Report a problem | ||
| 3/13/2023 | Price change | $885,000-3.3%$407/sqft |
Source: Unlock MLS #6608507 Report a problem | ||
| 3/9/2023 | Listed for sale | $915,000+52.5%$421/sqft |
Source: Unlock MLS #6608507 Report a problem | ||
| 1/15/2021 | Sold | -- |
Source: Realty Austin solds #1341832_78704_43 Report a problem | ||
| 12/11/2020 | Pending sale | $600,000$276/sqft |
Source: Realty Austin #1341832 Report a problem | ||
| 12/10/2020 | Contingent | $600,000$276/sqft |
Source: Unlock MLS #1341832 Report a problem | ||
| 11/18/2020 | Price change | $600,000-2.4%$276/sqft |
Source: Realty Austin #1341832 Report a problem | ||
| 10/22/2020 | Listed for sale | $615,000$283/sqft |
Source: Realty Austin #1341832 Report a problem | ||
Public tax history
| Year | Property taxes | Tax assessment |
|---|---|---|
| 2025 | $11,227 -8% | $679,890 0% |
| 2024 | $12,201 -15.3% | $680,000 -14.6% |
| 2023 | $14,411 +23.7% | $796,534 -8.8% |
| 2022 | $11,652 | $873,659 +48.1% |
| 2021 | -- | $590,000 +7.9% |
| 2020 | $9,625 +3.3% | $546,589 |
| 2019 | $9,320 -8.4% | $546,589 -1.2% |
| 2018 | $10,175 | $553,307 +10% |
| 2017 | $10,175 +4.1% | $503,006 +10% |
| 2016 | $9,773 | $457,278 -1.9% |
| 2015 | $9,773 | $466,277 +5.9% |
| 2014 | $9,773 | $440,103 +551.3% |
| 2013 | -- | $67,572 |
Find assessor info on the county website
Neighborhood: South Lamar
Nearby homes
- $610,2004 bd3 ba1.9k sqft2520 Bluebonnet Ln #55, Austin, TX 78704Off Market
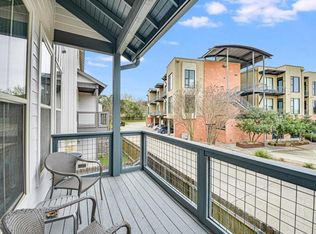
- $--3 bd3 ba2.1k sqft2520 Bluebonnet Ln UNIT 33, Austin, TX 78704Sold
- $--3 bd3 ba1.9k sqft2520 Bluebonnet Ln UNIT 51, Austin, TX 78704Sold

- $312,0003 bd2 ba1.8k sqft2507 Bluebonnet Ln, Austin, TX 78704Off Market
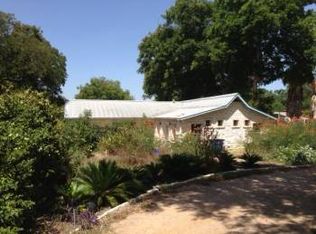
- $563,8003 bd3 ba1.9k sqft2520 Bluebonnet Ln UNIT 61, Austin, TX 78704Off Market
- $2,6502 bd2 ba1.2k sqft2525 S Lamar Blvd APT 304, Austin, TX 78704For Rent
- $780,7002 bd3 ba1.7k sqft2505 Bluebonnet Ave #16, Austin, TX 78704Off Market
- $669,9002 bd3 ba1.4k sqft2505 Bluebonnet Ln #3, Austin, TX 78704New Construction
Nearby schools
GreatSchools rating
- 9/10Zilker Elementary SchoolGrades: PK-5Distance: 0.5 mi
- 6/10O Henry Middle SchoolGrades: 6-8Distance: 2.8 mi
- 7/10Austin High SchoolGrades: 9-12Distance: 2 mi
Schools provided by the listing agent
- District: Austin ISD
Source: Central Texas MLS. This data may not be complete. We recommend contacting the local school district to confirm school assignments for this home.
Get a cash offer in 3 minutes
Find out how much your home could sell for in as little as 3 minutes with a no-obligation cash offer.
Estimated market value
$656,000
Get a cash offer in 3 minutes
Find out how much your home could sell for in as little as 3 minutes with a no-obligation cash offer.
Estimated market value
$656,000
- Texas
- Travis County
- Austin
- 78704
- South Lamar
- 2520 Bluebonnet Ln Unit 43
Nearby cities
Nearby neighborhoods
Nearby zip codes
Other Austin Topics
