Your dream home has finally hit the market! This stunning 4 bed/ 4.5 bath home is nestled in the heart of the prestigious Glen of Hardin Valley subdivision, and is zoned for Hardin Valley Schools. This entirely brick and stone home will take your breath away with vaulted ceilings and beautifully maintained hardwood floors. The living room features an ornate stone, gas fireplace. The open floor plan makes this home perfect for spending time with family, and entertaining friends. The kitchen features high-quality wooden cabinets with a beautiful, rich tones that perfectly compliment the dark granite countertops, and stainless steel appliances. ALL kitchen appliances in this home convey, INCLUDING the refrigerator! The breakfast nook features large windows that flood the room with natural light, and overlook the gorgeous, landscaped backyard. For more formal meals, the dining room will suit your every need, featuring french doors overlooking the front yard, and adorned with high-quality wainscoting on the surrounding walls. The primary bedroom is located on the first floor of the home, and features a whirlpool tub, walk-in tiled shower, and large, walk-in closet. The first floor of this home also boasts an additional space that is perfect for a home-office, sitting room, or playroom as well as main level laundry. Make your way up to the second floor by way of one of the TWO elegant staircases in the home. 3 bedrooms are located on the second floor, and boast their own ensuite bathrooms. The additional living space upstairs is a perfect flexible space that has endless possibilities!. The backyard is meticulously maintained, and features a large, lit, walk-out deck, perfect for cookouts and parties. As if that weren't enough, this home also features a 3 car garage! This home leaves nothing to be desired! Call to schedule your private showing TODAY!
Closed
$760,000
2520 Bridge Valley Ln, Knoxville, TN 37932
4beds
3,332sqft
Single Family Residence, Residential
Built in 2009
9,583 Square Feet Lot
$793,500 Zestimate®
$228/sqft
$3,604 Estimated rent
Home value
$793,500
$754,000 - $833,000
$3,604/mo
Zestimate® history
Owner options
List your home for rent
$3,604/mo
Rent Zestimate®
Find your next renter with Zillow Rental Manager. Plus, with online applications, you can quickly screen prospective tenants – for free.
$3,604/mo
Rent Zestimate®
Refinance and save
$4,799/mo
Est. payment
Refinancing to a lower rate could help reduce your monthly payments and save thousands over the life of the loan.
$4,799/mo
Est. payment
Explore your selling options
Work with a Zillow partner agent
Leverage their expertise and Zillow's premium Showcase listings to get your home seen by more buyers.
Get startedList with your own agent
Get your home in front of millions of buyers by listing it on Zillow.
Learn how to do itSell it yourself
Take full control of how buyers see your home on Zillow by listing For Sale by Owner (FSBO).
List your homeWhat's special
Zillow last checked:
Listing updated:
Listed by:
Carl Young 865-281-1321,
Young Marketing Group, Realty Executives,
Katie Padgett,
Young Marketing Group, Realty Executives
Bought with:
Bailey Woody, 350282
Realty Executives Associates
Garrett Woody, 374135
Realty Executives Associates
Source: RealTracs MLS as distributed by MLS GRID,MLS#: 2825514
Facts & features
Interior
Bedrooms & bathrooms
- Bedrooms: 4
- Bathrooms: 5
- Full bathrooms: 4
- 1/2 bathrooms: 1
Dining room
- Features: Formal
- Level: Formal
Kitchen
- Features: Pantry
- Level: Pantry
Heating
- Central, Electric
Cooling
- Central Air, Ceiling Fan(s)
Appliances
- Included: Dishwasher, Disposal, Microwave, Refrigerator
- Laundry: Washer Hookup, Electric Dryer Hookup
Features
- Ceiling Fan(s)
- Flooring: Carpet, Wood, Tile
- Basement: Crawl Space
- Number of fireplaces: 1
Interior area
- Total structure area: 3,332
- Total interior livable area: 3,332 sqft
- Finished area above ground: 3,332
Property
Parking
- Total spaces: 3
- Parking features: Garage Door Opener
- Garage spaces: 3
Features
- Levels: Two
- Stories: 2
- Patio & porch: Deck
Lot
- Size: 9,583 Square Feet
- Dimensions: 73.32 x 134.90 x IRR
- Features: Level, Rolling Slope
Details
- Parcel number: 103OA044
- Special conditions: Standard
Construction
Type & style
- Home type: SingleFamily
- Architectural style: Traditional
- Property subtype: Single Family Residence, Residential
Materials
- Stone, Other, Brick
Condition
- New construction: No
- Year built: 2009
Community & HOA
Community
- Security: Security System, Smoke Detector(s)
- Subdivision: Glen At Hardin Valley
HOA
- Has HOA: Yes
- HOA fee: $415 annually
Location
- Region: Knoxville
Financial & listing details
- Price per square foot: $228/sqft
- Tax assessed value: $514,700
- Annual tax amount: $2,000
- Date on market: 5/1/2025
Price history
| Date | Event | Price |
|---|---|---|
| 9/6/2024 | Sold | $760,000-0.7%$228/sqft |
Source:  RealTracs MLS as distributed by MLS GRID #2825514 Report a problem RealTracs MLS as distributed by MLS GRID #2825514 Report a problem | ||
| 8/1/2024 | Pending sale | $765,000$230/sqft |
Source:  East Tennessee Realtors #1270835 Report a problem East Tennessee Realtors #1270835 Report a problem | ||
| 7/25/2024 | Listed for sale | $765,000+72.7%$230/sqft |
Source: East Tennessee Realtors #1270835 Report a problem | ||
| 5/16/2014 | Sold | $443,000-1.6%$133/sqft |
Source: East Tennessee Realtors #877240 Report a problem | ||
| 4/1/2014 | Pending sale | $450,000$135/sqft |
Source: Keller Williams Realty, Knoxville-West, mc814 #877240 Report a problem | ||
| 3/11/2014 | Listed for sale | $450,000+7.2%$135/sqft |
Source: Keller Williams Realty, Knoxville-West, mc814 #877240 Report a problem | ||
| 3/29/2010 | Sold | $419,900$126/sqft |
Source: Public Record Report a problem | ||
Public tax history
| Year | Property taxes | Tax assessment |
|---|---|---|
| 2025 | $2,000 | $128,675 |
| 2024 | $2,000 | $128,675 |
| 2023 | $2,000 | $128,675 |
| 2022 | $2,000 -5.6% | $128,675 +28.7% |
| 2021 | $2,119 | $99,975 -75% |
| 2020 | $2,119 | $399,900 |
| 2019 | $2,119 | $399,900 -3.1% |
| 2018 | $2,119 | $412,700 +312.8% |
| 2017 | $2,119 -11.5% | $99,975 |
| 2016 | $2,394 | -- |
| 2015 | $2,394 | -- |
| 2014 | $2,394 +0% | -- |
| 2013 | $2,394 -51.2% | -- |
| 2012 | $4,908 | -- |
| 2011 | $4,908 +104.2% | $101,825 |
| 2010 | $2,403 | $101,825 |
Find assessor info on the county website
Neighborhood: 37932
Nearby homes
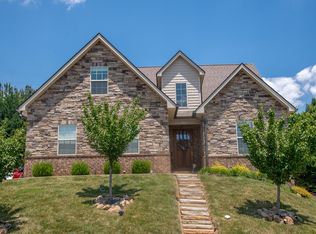
- $655,1004 bd3 ba2.4k sqft2516 Bridge Valley Ln, Knoxville, TN 37932Off Market
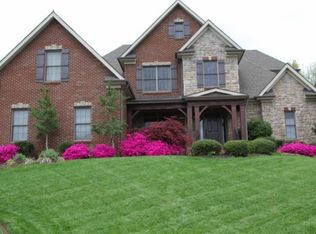
- $766,2004 bd3 ba3.1k sqft2524 Bridge Valley Ln, Knoxville, TN 37932Off Market
- $726,5003 bd4 ba3.8k sqft2305 Macintosh Cir, Knoxville, TN 37932Off Market

- $667,0004 bd3 ba3k sqft2309 Macintosh Cir, Knoxville, TN 37932Off Market
- $689,9004 bd3 ba3.2k sqft2512 Bridge Valley Ln, Knoxville, TN 37932Off Market
- $1,152,8004 bd2 ba5k sqft2519 Bridge Valley Ln, Knoxville, TN 37932Off Market
- $743,9004 bd1 ba3.2k sqft2528 Bridge Valley Ln, Knoxville, TN 37932Off Market
- $923,0005 bd5 ba4.3k sqft2525 Bridge Valley Ln, Knoxville, TN 37932Sold
Nearby schools
GreatSchools rating
- 9/10Hardin Valley Elementary SchoolGrades: PK-5Distance: 0.6 mi
- 8/10Hardin Valley Middle SchoolGrades: 6-8Distance: 0.7 mi
- 7/10Hardin Valley AcademyGrades: 9-12Distance: 0.3 mi
Schools provided by the listing agent
- Elementary: Hardin Valley Elementary
- Middle: Hardin Valley Middle School
- High: Hardin Valley Academy
Source: RealTracs MLS as distributed by MLS GRID. This data may not be complete. We recommend contacting the local school district to confirm school assignments for this home.
Get a cash offer in 3 minutes
Find out how much your home could sell for in as little as 3 minutes with a no-obligation cash offer.
Estimated market value
$793,500
Get a cash offer in 3 minutes
Find out how much your home could sell for in as little as 3 minutes with a no-obligation cash offer.
Estimated market value
$793,500
- Tennessee
- Knox County
- Knoxville
- 37932
- 2520 Bridge Valley Ln
Nearby cities
Nearby neighborhoods
Nearby zip codes
Other Knoxville Topics
