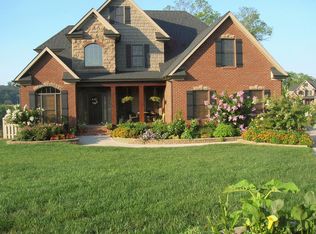
Welcome to 2525 Bridge Valley Lane, a stunning luxury pool home in the highly sought-after Glen at Hardin Valley community. Nestled in an ideal location with top-rated schools and just minutes from restaurants, shopping, Oak Ridge ORNL and Y12. This elegant 5-bedroom, 4.5-bathroom residence offers the perfect blend of sophistication and comfort. As you arrive, you'll be captivated by the timeless brick exterior with stone accents, a custom stone front porch, and meticulous landscaping. Step into the two-story foyer with an open staircase and formal dining room that is perfect for entertaining. The great room boasts a vaulted ceiling and a stone gas log fireplace, creating a warm and inviting ambiance. The kitchen features granite countertops, stainless steel appliances, gas cooktops, a breakfast bar, an eat-in area, and a massive walk-in pantry that can double as a home office. From the kitchen you will find a covered porch overlooking your beautiful pool. The mudroom/laundry room offers convenience with access from both the garage and the exterior. The main-level primary suite has access to the patio, a tray ceiling, spa-like en suite bathroom with a whirlpool tub, a tiled shower, dual vanities, water closet and a spacious walk-in closet. Upstairs, you'll find three bedrooms, two full bathrooms, a bonus room, a walk-in storage room, and attic access—providing ample space for family and guests. The finished walk-out basement is an entertainer's paradise, featuring a family room with a second stone gas log fireplace, a bedroom, a full bathroom, a media/office/rec room, and two unfinished storage rooms totaling approximately 800 sq. ft. Step outside to the covered patio and take in the breathtaking view of your heated saltwater pool, built in 2020—a private oasis perfect for relaxation and summer fun. Additional highlights include: ✔️ Two covered patio decks overlooking the backyard and pool, plumbed for gas grill ✔️ Pool Deck
Closed
Street View
$923,000
2525 Bridge Valley Ln, Knoxville, TN 37932
5beds
4,388sqft
Single Family Residence, Residential
Built in 2012
0.31 Acres Lot
$935,700 Zestimate®
$210/sqft
$5,038 Estimated rent
Home value
$935,700
Estimated sales range
Not available
$5,038/mo
Zestimate® history
Owner options
List your home for rent
$5,038/mo
Rent Zestimate®
Find your next renter with Zillow Rental Manager. Plus, with online applications, you can quickly screen prospective tenants – for free.
$5,038/mo
Rent Zestimate®
Refinance and save
$5,753/mo
Est. payment
Refinancing to a lower rate could help reduce your monthly payments and save thousands over the life of the loan.
$5,753/mo
Est. payment
Explore your selling options
Work with a Zillow partner agent
Leverage their expertise and Zillow's premium Showcase listings to get your home seen by more buyers.
Get startedList with your own agent
Get your home in front of millions of buyers by listing it on Zillow.
Learn how to do itSell it yourself
Take full control of how buyers see your home on Zillow by listing For Sale by Owner (FSBO).
List your homeWhat's special
Zillow last checked:
Listing updated:
Listed by:
Lisa Amato 865-567-7095,
Realty Executives Associates on the Square
Bought with:
Jessica Self, 347908
Realty Executives Associates
Source: RealTracs MLS as distributed by MLS GRID,MLS#: 2900990
Facts & features
Interior
Bedrooms & bathrooms
- Bedrooms: 5
- Bathrooms: 5
- Full bathrooms: 4
- 1/2 bathrooms: 1
Dining room
- Features: Formal
- Level: Formal
Kitchen
- Features: Pantry
- Level: Pantry
Heating
- Central
Cooling
- Central Air
Appliances
- Included: Dishwasher, Disposal, Microwave, Refrigerator, Oven
- Laundry: Washer Hookup, Electric Dryer Hookup
Features
- High Speed Internet
- Flooring: Carpet, Laminate, Tile, Vinyl
- Basement: Finished
- Number of fireplaces: 2
Interior area
- Total structure area: 4,388
- Total interior livable area: 4,388 sqft
- Finished area above ground: 3,264
- Finished area below ground: 1,124
Property
Parking
- Total spaces: 3
- Parking features: Garage Door Opener, Attached
- Attached garage spaces: 3
Features
- Levels: Three Or More
- Patio & porch: Patio, Deck
- Has view: Yes
- View description: Mountain(s)
Lot
- Size: 0.31 Acres
- Dimensions: 111 x 142 x 80 x 136 IRR
- Features: Cul-De-Sac
Details
- Parcel number: 103OA039
- Special conditions: Standard
Construction
Type & style
- Home type: SingleFamily
- Architectural style: Traditional
- Property subtype: Single Family Residence, Residential
Materials
- Frame, Stone, Vinyl Siding, Other, Brick
Condition
- New construction: No
- Year built: 2012
Utilities & green energy
- Sewer: Public Sewer
- Utilities for property: Cable Connected
Community & HOA
Community
- Security: Security System
- Subdivision: The Glen At Hardin Valley Phase 1
HOA
- Has HOA: Yes
- Amenities included: Sidewalks
- HOA fee: $425 annually
Location
- Region: Knoxville
Financial & listing details
- Price per square foot: $210/sqft
- Tax assessed value: $644,300
- Annual tax amount: $2,503
- Date on market: 6/4/2025
Price history
| Date | Event | Price |
|---|---|---|
| 3/20/2025 | Sold | $923,000-8.6%$210/sqft |
Source:  RealTracs MLS as distributed by MLS GRID #2900990 Report a problem RealTracs MLS as distributed by MLS GRID #2900990 Report a problem | ||
| 2/17/2025 | Pending sale | $1,009,998$230/sqft |
Source:  East Tennessee Realtors #1288592 Report a problem East Tennessee Realtors #1288592 Report a problem | ||
| 2/1/2025 | Listed for sale | $1,009,998+72.6%$230/sqft |
Source: East Tennessee Realtors #1288592 Report a problem | ||
| 5/31/2017 | Sold | $585,000$133/sqft |
Source: RealTracs MLS as distributed by MLS GRID #2935822 Report a problem | ||
| 4/21/2017 | Pending sale | $585,000$133/sqft |
Source: Coldwell Banker Wallace & Wallace, Realtors #996581 Report a problem | ||
| 3/27/2017 | Listed for sale | $585,000+15.5%$133/sqft |
Source: Coldwell Banker Wallace & Wallace, Realtors #996581 Report a problem | ||
| 12/5/2012 | Sold | $506,500$115/sqft |
Source: Public Record Report a problem | ||
Public tax history
| Year | Property taxes | Tax assessment |
|---|---|---|
| 2025 | $2,503 | $161,075 |
| 2024 | $2,503 | $161,075 |
| 2023 | $2,503 | $161,075 |
| 2022 | $2,503 -20.7% | $161,075 +8.2% |
| 2021 | $3,155 +25.8% | $148,800 -68.6% |
| 2020 | $2,508 | $473,300 |
| 2019 | $2,508 | $473,300 +40.5% |
| 2018 | $2,508 | $336,900 +184.7% |
| 2017 | $2,508 -11.7% | $118,325 |
| 2016 | $2,839 | -- |
| 2015 | $2,839 | -- |
| 2014 | $2,839 +0% | -- |
| 2013 | $2,839 +587.3% | -- |
| 2012 | $413 | -- |
Find assessor info on the county website
Neighborhood: 37932
Nearby homes
- $839,6004 bd1 ba5.2k sqft2529 Bridge Valley Ln, Knoxville, TN 37932Off Market
- $1,145,1004 bd2 ba5k sqft2519 Bridge Valley Ln, Knoxville, TN 37932Off Market
- $785,3004 bd4 ba3k sqft2533 Bridge Valley Ln, Knoxville, TN 37932Off Market
- $---- bd-- ba-- sqft2408 Brooke Willow Blvd, Knoxville, TN 37932Off Market
- $---- bd-- ba-- sqft2412 Brooke Willow Blvd, Knoxville, TN 37932Off Market
- $747,3004 bd1 ba3.2k sqft2528 Bridge Valley Ln, Knoxville, TN 37932Off Market
- $760,0004 bd5 ba3.3k sqft2520 Bridge Valley Ln, Knoxville, TN 37932Sold
- $769,4004 bd3 ba3.1k sqft2524 Bridge Valley Ln, Knoxville, TN 37932Off Market
Nearby schools
GreatSchools rating
- 9/10Hardin Valley Elementary SchoolGrades: PK-5Distance: 0.6 mi
- 8/10Hardin Valley Middle SchoolGrades: 6-8Distance: 0.6 mi
- 7/10Hardin Valley AcademyGrades: 9-12Distance: 0.3 mi
Schools provided by the listing agent
- Elementary: Hardin Valley Elementary
- Middle: Hardin Valley Middle School
- High: Hardin Valley Academy
Source: RealTracs MLS as distributed by MLS GRID. This data may not be complete. We recommend contacting the local school district to confirm school assignments for this home.
Get a cash offer in 3 minutes
Find out how much your home could sell for in as little as 3 minutes with a no-obligation cash offer.
Estimated market value
$935,700
Get a cash offer in 3 minutes
Find out how much your home could sell for in as little as 3 minutes with a no-obligation cash offer.
Estimated market value
$935,700
- Tennessee
- Knox County
- Knoxville
- 37932
- 2525 Bridge Valley Ln
Nearby cities
Nearby neighborhoods
Nearby zip codes
Other Knoxville Topics
