Beautiful and updated, this move in ready 1/2 duplex backs to a lake offering amazing views of nature and wildlife! Upon entering you are greeted with newer luxury planked vinyl flooring thru out the entire home excluding bedroom 2 (owners did purchase and will leave product for new owners). Home offers white trim package and crown molding. The kitchen is gorgeous and features custom cabinetry, glass backsplash, recessed lighting and SS appliances. The formal dining area has sliding doors with custom blinds that lead to a private patio, fenced yard and large shed for additional storage needs. The oversized great room offers plenty of family entertainment space. Updated main level powder room with new vanity & lighting. There is a back service hall/mud area off kitchen that offers direct access to garage with board & batten trim and coat hooks. The gorgeous staircase with iron railings leads to the second floor with primary suite offering built-ins in closet, ceiling fan, and direct access to the hall bath with new vanity and lighting. The second bedroom has ample closet space and ceiling fan. The laundry room is also conveniently located on second level. 2+ Car garage with electric door opener, keypad and shelving. So many windows throughout home provides tons of natural light (blinds and rods stay only). Lakewood Crossing offers a community club house with pool, sport court and more! Easy access to Hampshire High School, Rt. 47 and I-90! Move in Ready! Owners need Mid July Closing date.
Closed
$270,000
2520 Carlisle Ln, Hampshire, IL 60140
2beds
1,318sqft
Duplex, Single Family Residence
Built in 2016
-- sqft lot
$281,100 Zestimate®
$205/sqft
$2,288 Estimated rent
Home value
$281,100
$253,000 - $312,000
$2,288/mo
Zestimate® history
Owner options
List your home for rent
$2,288/mo
Rent Zestimate®
Find your next renter with Zillow Rental Manager. Plus, with online applications, you can quickly screen prospective tenants – for free.
$2,288/mo
Rent Zestimate®
Refinance and save
$2,152/mo
Est. payment
Refinancing to a lower rate could help reduce your monthly payments and save thousands over the life of the loan.
$2,152/mo
Est. payment
Explore your selling options
Work with a Zillow partner agent
Leverage their expertise and Zillow's premium Showcase listings to get your home seen by more buyers.
Get startedList with your own agent
Get your home in front of millions of buyers by listing it on Zillow.
Learn how to do itSell it yourself
Take full control of how buyers see your home on Zillow by listing For Sale by Owner (FSBO).
List your homeWhat's special
Fenced yardRecessed lightingTons of natural lightPrivate patioCrown moldingWhite trim packageBacks to a lake
Zillow last checked:
Listing updated:
Listed by:
Michelle Collingbourne 630-688-8207,
RE/MAX All Pro - St Charles
Bought with:
Tiffany Eggert
Home Solutions Real Estate
Source: MRED as distributed by MLS GRID,MLS#: 12355518
Facts & features
Interior
Bedrooms & bathrooms
- Bedrooms: 2
- Bathrooms: 2
- Full bathrooms: 1
- 1/2 bathrooms: 1
Rooms
- Room types: Mud Room
Primary bedroom
- Features: Flooring (Wood Laminate), Bathroom (Full)
- Level: Second
- Area: 176 Square Feet
- Dimensions: 16X11
Bedroom 2
- Features: Flooring (Carpet)
- Level: Second
- Area: 110 Square Feet
- Dimensions: 11X10
Dining room
- Features: Flooring (Wood Laminate)
- Level: Main
- Area: 108 Square Feet
- Dimensions: 12X9
Kitchen
- Features: Kitchen (Pantry-Closet), Flooring (Wood Laminate)
- Level: Main
- Area: 132 Square Feet
- Dimensions: 12X11
Laundry
- Features: Flooring (Vinyl)
- Level: Second
- Area: 48 Square Feet
- Dimensions: 8X6
Living room
- Features: Flooring (Wood Laminate)
- Level: Main
- Area: 198 Square Feet
- Dimensions: 18X11
Mud room
- Features: Flooring (Wood Laminate)
- Level: Main
- Area: 15 Square Feet
- Dimensions: 5X3
Heating
- Natural Gas, Forced Air
Cooling
- Central Air
Appliances
- Included: Microwave, Dishwasher, Refrigerator, Washer, Dryer
- Laundry: Upper Level, Washer Hookup, Gas Dryer Hookup, In Unit, Sink
Features
- Walk-In Closet(s), Open Floorplan
- Windows: Screens
- Basement: None
- Common walls with other units/homes: End Unit
Interior area
- Total structure area: 1,318
- Total interior livable area: 1,318 sqft
Property
Parking
- Total spaces: 2
- Parking features: Asphalt, Garage Door Opener, On Site, Garage Owned, Attached, Garage
- Attached garage spaces: 2
- Has uncovered spaces: Yes
Accessibility
- Accessibility features: No Disability Access
Features
- Patio & porch: Patio
- Fencing: Wood
- Has view: Yes
- View description: Water
- Has water view: Yes
- Water view: Water
- Waterfront features: Pond
Lot
- Size: 3,484 Square Feet
- Features: Landscaped
Details
- Additional structures: Shed(s)
- Parcel number: 0218101074
- Special conditions: None
- Other equipment: Ceiling Fan(s)
Construction
Type & style
- Home type: MultiFamily
- Property subtype: Duplex, Single Family Residence
Materials
- Vinyl Siding, Brick
- Foundation: Concrete Perimeter
- Roof: Asphalt
Condition
- New construction: No
- Year built: 2016
Details
- Builder model: CLAIRE
Utilities & green energy
- Electric: Circuit Breakers
- Sewer: Public Sewer
- Water: Public
Community & HOA
Community
- Features: Sidewalks, Street Lights
- Security: Carbon Monoxide Detector(s)
- Subdivision: Lakewood Crossing
HOA
- Has HOA: Yes
- Amenities included: Park, Pool, Clubhouse
- Services included: Insurance
- HOA fee: $186 quarterly
Location
- Region: Hampshire
Financial & listing details
- Price per square foot: $205/sqft
- Tax assessed value: $192,993
- Annual tax amount: $5,204
- Date on market: 5/12/2025
- Listing terms: Conventional
- Ownership: Fee Simple w/ HO Assn.
Price history
| Date | Event | Price |
|---|---|---|
| 7/14/2025 | Sold | $270,000+0%$205/sqft |
Source:  MRED as distributed by MLS GRID #12355518 Report a problem MRED as distributed by MLS GRID #12355518 Report a problem | ||
| 5/13/2025 | Contingent | $269,900$205/sqft |
Source: MRED as distributed by MLS GRID #12355518 Report a problem | ||
| 5/12/2025 | Listed for sale | $269,900+54.2%$205/sqft |
Source: MRED as distributed by MLS GRID #12355518 Report a problem | ||
| 3/19/2021 | Sold | $175,000$133/sqft |
Source: MRED as distributed by MLS GRID #10977417 Report a problem | ||
| 1/25/2021 | Contingent | $175,000$133/sqft |
Source: MRED as distributed by MLS GRID #10977417 Report a problem | ||
| 1/22/2021 | Listed for sale | $175,000+26.4%$133/sqft |
Source: MRED as distributed by MLS GRID #10977417 Report a problem | ||
| 9/1/2015 | Sold | $138,500$105/sqft |
Source: Public Record Report a problem | ||
Public tax history
| Year | Property taxes | Tax assessment |
|---|---|---|
| 2024 | $5,034 -3.3% | $64,331 +2% |
| 2023 | $5,204 +2.4% | $63,055 +8.5% |
| 2022 | $5,083 +4.8% | $58,137 +8% |
| 2021 | $4,848 +30% | $53,851 +2.6% |
| 2020 | $3,730 +3% | $52,476 +4.2% |
| 2019 | $3,620 -21.2% | $50,366 +5.2% |
| 2018 | $4,593 +25.9% | $47,860 -0.8% |
| 2017 | $3,649 -12.1% | $48,229 +5% |
| 2016 | $4,150 | $45,915 |
Find assessor info on the county website
Neighborhood: 60140
Nearby homes
- $298,100-- bd-- ba-- sqft2522 Carlisle Ln, Hampshire, IL 60140Off Market

- $333,000-- bd-- ba-- sqft2512 Carlisle Ln, Hampshire, IL 60140Off Market

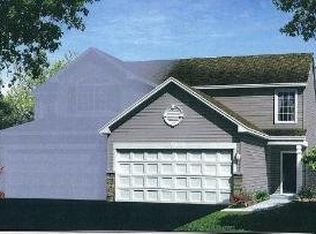
- $271,7002 bd1 ba1.2k sqft2512 Carlise Ln, Hampshire, IL 60140Off Market
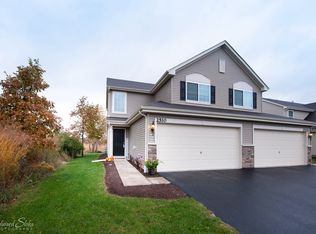
- $287,7003 bd3 ba1.4k sqft2510 Carlisle Ln, Hampshire, IL 60140Off Market
- $253,1002 bd2 ba1.1k sqft2530 Carlisle Ln, Hampshire, IL 60140Off Market
- $318,600-- bd-- ba-- sqft2532 Carlisle Ln, Hampshire, IL 60140Off Market
- $315,0003 bd3 ba1.4k sqft2540 Carlisle Ln, Hampshire, IL 60140For Sale
- $309,6003 bd3 ba1.4k sqft2542 Carlisle Ln, Hampshire, IL 60140Off Market
Nearby schools
GreatSchools rating
- 5/10Big Timber Elementary SchoolGrades: K-5Distance: 0.3 mi
- 5/10Hampshire Middle SchoolGrades: 6-8Distance: 3.7 mi
- 8/10Hampshire High SchoolGrades: 9-12Distance: 1.3 mi
Schools provided by the listing agent
- Elementary: Gary Wright Elementary School
- Middle: Hampshire Middle School
- High: Hampshire High School
- District: 300
Source: MRED as distributed by MLS GRID. This data may not be complete. We recommend contacting the local school district to confirm school assignments for this home.
Get a cash offer in 3 minutes
Find out how much your home could sell for in as little as 3 minutes with a no-obligation cash offer.
Estimated market value
$281,100
Get a cash offer in 3 minutes
Find out how much your home could sell for in as little as 3 minutes with a no-obligation cash offer.
Estimated market value
$281,100
- Illinois
- Kane County
- Hampshire
- 60140
- 2520 Carlisle Ln
Nearby cities
Nearby zip codes
Other Hampshire Topics
