Welcome to this beautifully maintained 3-bedroom, 2.5-bath duplex in the highly sought-after Lakewood Crossings community! Conveniently located with easy access to I-90, US-20, and IL-47, and short drive from the Huntley shopping area. The entire home has been freshly painted and high-end carpeting throughout. The kitchen offers stainless steel appliances, newer granite countertops, and hardwood floors that continue into the adjacent dining area. A sliding patio door leads to a custom brick paver patio overlooking the fully fenced backyard perfect for relaxing or entertaining while enjoying the beautiful water views. The spacious primary suite features a vaulted ceiling, a private bath with a walk-in shower, and a walk-in closet. Two additional large bedrooms, a full hall bath, and a convenient second-floor laundry room complete the upper level. Additional highlights include two car garage and numerous recent (last two years) updates : garage door opener, washer, garbage disposal, kitchen faucet, and freshly resealed driveway. Enjoy all the amenities Lakewood Crossings has to offer, including a clubhouse, outdoor pool, basketball court, and kids playground. Investor-friendly with rentals permitted, making this an excellent opportunity for both owner-occupants and investors looking to expand their portfolio. Move-in ready with an unbeatable location.
Contingent
$315,000
2540 Carlisle Ln, Hampshire, IL 60140
3beds
1,459sqft
:
Get pre-qualified$2,304/mo
Duplex, Single Family Residence
Built in 2014
-- sqft lot
$-- Zestimate®
$216/sqft
$62/mo HOA
What's special
Two additional large bedroomsBeautiful water viewsFreshly resealed drivewayTwo car garageFreshly paintedHigh-end carpeting throughoutNewer granite countertops
- 28 days |
- 1,747 |
- 85 |
Zillow last checked:
Listing updated:
Listed by:
Swapnil Patel 815-469-7449,
Real People Realty
Source: MRED as distributed by MLS GRID,MLS#: 12692061
Facts & features
Interior
Bedrooms & bathrooms
- Bedrooms: 3
- Bathrooms: 3
- Full bathrooms: 1
- 1/2 bathrooms: 2
Rooms
- Room types: No additional rooms
Primary bedroom
- Features: Flooring (Carpet), Bathroom (Full)
- Level: Second
- Area: 143 Square Feet
- Dimensions: 13X11
Bedroom 2
- Features: Flooring (Carpet)
- Level: Second
- Area: 110 Square Feet
- Dimensions: 10X11
Bedroom 3
- Features: Flooring (Carpet)
- Level: Second
- Area: 120 Square Feet
- Dimensions: 12X10
Dining room
- Features: Flooring (Engineered Hardwood)
- Level: Main
- Area: 108 Square Feet
- Dimensions: 12X9
Kitchen
- Features: Kitchen (Granite Counters), Flooring (Engineered Hardwood)
- Level: Main
- Area: 132 Square Feet
- Dimensions: 11X12
Laundry
- Features: Flooring (Vinyl)
- Level: Second
- Area: 35 Square Feet
- Dimensions: 5X7
Living room
- Features: Flooring (Carpet)
- Level: Main
- Area: 209 Square Feet
- Dimensions: 11X19
Heating
- Natural Gas, Forced Air
Cooling
- Central Air
Appliances
- Included: Range, Microwave, Dishwasher, Refrigerator, Washer, Dryer, Disposal, Gas Water Heater
- Laundry: Upper Level, In Unit
Features
- Vaulted Ceiling(s), Walk-In Closet(s), Granite Counters, Pantry
- Basement: None
Interior area
- Total structure area: 0
- Total interior livable area: 1,459 sqft
Property
Parking
- Total spaces: 2
- Parking features: Asphalt, Garage Door Opener, Yes, Garage Owned, Attached, Garage
- Attached garage spaces: 2
- Has uncovered spaces: Yes
Accessibility
- Accessibility features: No Disability Access
Features
- Patio & porch: Patio
- Has view: Yes
- View description: Back of Property
- Has water view: Yes
- Water view: Back of Property
Lot
- Size: 3,411 Square Feet
Details
- Parcel number: 0218101070
- Special conditions: None
- Other equipment: Ceiling Fan(s)
Construction
Type & style
- Home type: MultiFamily
- Property subtype: Duplex, Single Family Residence
Materials
- Vinyl Siding
- Foundation: Concrete Perimeter
- Roof: Asphalt
Condition
- New construction: No
- Year built: 2014
Utilities & green energy
- Sewer: Public Sewer
- Water: Public
Community & HOA
Community
- Security: Carbon Monoxide Detector(s)
HOA
- Has HOA: Yes
- Services included: Clubhouse, Pool
- HOA fee: $186 quarterly
Location
- Region: Hampshire
Financial & listing details
- Price per square foot: $216/sqft
- Tax assessed value: $220,758
- Annual tax amount: $5,875
- Date on market: 7/1/2026
- Ownership: Fee Simple w/ HO Assn.
Estimated market value
Not available
Estimated sales range
Not available
Not available
Price history
| Date | Event | Price |
|---|---|---|
| 6/29/2026 | Listing removed | $2,700$2/sqft |
Source: Zillow Rentals Report a problem | ||
| 6/23/2026 | Listed for rent | $2,700+28.6%$2/sqft |
Source: Zillow Rentals Report a problem | ||
| 1/30/2023 | Listing removed | -- |
Source: Zillow Rentals Report a problem | ||
| 12/28/2022 | Price change | $2,100-2.3%$1/sqft |
Source: Zillow Rentals Report a problem | ||
| 10/27/2022 | Price change | $2,150-2.3%$1/sqft |
Source: Zillow Rental Manager Report a problem | ||
| 10/21/2022 | Listed for rent | $2,200+22.2%$2/sqft |
Source: Zillow Rental Manager Report a problem | ||
| 2/21/2021 | Listing removed | -- |
Source: Zillow Rental Manager Report a problem | ||
| 2/2/2021 | Price change | $1,800+9.1%$1/sqft |
Source: Zillow Rental Manager Report a problem | ||
| 1/29/2021 | Listed for rent | $1,650$1/sqft |
Source: Zillow Rental Manager Report a problem | ||
| 5/24/2018 | Sold | $170,000+8.3%$117/sqft |
Source:  MRED as distributed by MLS GRID #09916372 Report a problem MRED as distributed by MLS GRID #09916372 Report a problem | ||
| 1/9/2015 | Sold | $157,000$108/sqft |
Source: Public Record Report a problem | ||
Public tax history
| Year | Property taxes | Tax assessment |
|---|---|---|
| 2024 | $5,673 +3.9% | $73,586 +10.6% |
| 2023 | $5,463 +2.5% | $66,545 +8.5% |
| 2022 | $5,328 +3.4% | $61,354 +6.3% |
| 2021 | $5,153 +27.8% | $57,707 +2.6% |
| 2020 | $4,032 +3% | $56,234 +4.2% |
| 2019 | $3,914 -28.9% | $53,972 -7.9% |
| 2018 | $5,504 +28% | $58,572 +5% |
| 2017 | $4,301 -10.4% | $55,778 +5% |
| 2016 | $4,799 | $53,102 +5.9% |
| 2015 | -- | $50,153 |
Find assessor info on the county website
Monthly payment
Est. payment
Payment breakdown
Explore the cost of this home by adjusting the details. Changes won't be saved.Climate risks
Neighborhood: 60140
Nearby schools
GreatSchools rating
- 5/10Big Timber Elementary SchoolGrades: K-5Distance: 0.3 mi
- 5/10Hampshire Middle SchoolGrades: 6-8Distance: 3.7 mi
- 8/10Hampshire High SchoolGrades: 9-12Distance: 1.3 mi
Schools provided by the listing agent
- District: 300
Source: MRED as distributed by MLS GRID. This data may not be complete. We recommend contacting the local school district to confirm school assignments for this home.
- $317,200-- bd-- ba-- sqft2532 Carlisle Ln, Hampshire, IL 60140Off Market

- $309,6003 bd3 ba1.4k sqft2542 Carlisle Ln, Hampshire, IL 60140Off Market
- $252,2002 bd2 ba1.1k sqft2530 Carlisle Ln, Hampshire, IL 60140Off Market

- $262,5002 bd3 ba1.2k sqft2550 Carlisle Ln, Hampshire, IL 60140Off Market

- $298,100-- bd-- ba-- sqft2522 Carlisle Ln, Hampshire, IL 60140Off Market
- $312,1003 bd3 ba1.4k sqft2552 Carlisle Ln, Hampshire, IL 60140Off Market
- $262,900-- bd1 ba934 sqft2560 Carlisle Ln, Hampshire, IL 60140Off Market
- $270,0002 bd2 ba1.3k sqft2520 Carlisle Ln, Hampshire, IL 60140Sold
A local agent can set up tours, give advice and negotiate with sellers.
Similar homes
- $289,9003 bd3 ba1.7k sqft1243 Derry Ln, Hampshire, IL 60140New
 MLS ID #12714401, Jocelyn Morris, Charles Rutenberg Realty of IL. MRED as distributed by MLS GRID
 - $319,9993 bd3 ba1.7k sqft1808 Ruby Dr, Pingree Grove, IL 60140Active
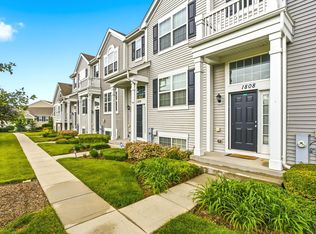 MLS ID #12696468, Santiago Valdez, Compass. MRED as distributed by MLS GRID
 - $289,0002 bd2 ba1.2k sqft1950 Diamond Head Trl, Hampshire, IL 60140Active
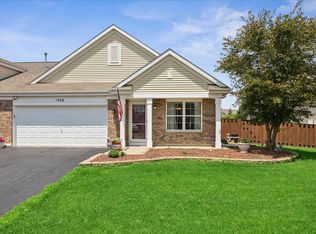 MLS ID #12696352, Joy Pyszka, Keller Williams Inspire. MRED as distributed by MLS GRID
 - $364,0003 bd3 ba1.8k sqft673 Anchorage Ct, Pingree Grove, IL 60140New
 MLS ID #12716493, Ginny Leamy, Compass. MRED as distributed by MLS GRID
 - $299,0002 bd3 ba1.5k sqft2517 Alison Ave, Pingree Grove, IL 60140ActiveMLS ID #12687409, Maureen Frederick, Baird & Warner. MRED as distributed by MLS GRID
- $355,0002 bd2 ba1.5k sqft605 N Falls Cir, Hampshire, IL 60140ActiveMLS ID #12662378, Tanya Callaway, Baird & Warner. MRED as distributed by MLS GRID
- $300,0003 bd3 ba1.7k sqft844 Briar Glen Ct, Hampshire, IL 60140ActiveMLS ID #12686459, Dawn Hinkle, Keller Williams Success Realty. MRED as distributed by MLS GRID
- $387,9003 bd2 ba1.8k sqft1074 Chestnut Dr, Pingree Grove, IL 60140ActiveMLS ID #12693862, Alex Harding, Inspire Realty Group LLC. MRED as distributed by MLS GRID
- $337,9903 bd3 ba1.8k sqft2702 Arrowhead Dr, Pingree Grove, IL 60140ActiveMRED as distributed by MLS GRID
- $344,9003 bd3 ba1.9k sqft668 Acadia Cir, Crystal Lake, IL 60014NewMLS ID #12717465, Heidi Evinger, Century 21 New Heritage West. MRED as distributed by MLS GRID
- $328,9902 bd2 ba1.3k sqft2411 Glacier St, Pingree Grove, IL 60140ActiveMLS ID #12668358, Daynae Gaudio, Daynae Gaudio. MRED as distributed by MLS GRID
- $290,0003 bd3 ba1.5k sqft8145 Sierra Woods Ln #0, Carpentersville, IL 60110ActiveMLS ID #12710294, Matthew Lysien, Suburban Life Realty, Ltd. MRED as distributed by MLS GRID
- $379,9002 bd2 ba1.6k sqft13024 Redstone Dr, Huntley, IL 60142ActiveMLS ID #12651769, Sharon Falco, CSC, REMAX Legends. MRED as distributed by MLS GRID
- $335,0002 bd3 ba1.6k sqft9507 Georgetown Ln, Crystal Lake, IL 60014NewMLS ID #12714914, Rose M Alvarez, Compass. MRED as distributed by MLS GRID
- $449,9002 bd2 ba1.8k sqft980 Prescott Ln, Pingree Grove, IL 60140ActiveMLS ID #12711545, Rebecca Sampson, Brokerocity Inc. MRED as distributed by MLS GRID
- $310,0002 bd2 ba1.3k sqft2735 Acorn Ct, Dundee, IL 60118ActiveMLS ID #12690312, Cynthia Caba, All Exclusive Realty. MRED as distributed by MLS GRID
- $340,0003 bd3 ba1.8k sqft8946 Disbrow St, Huntley, IL 60142ActiveMLS ID #12684237, Gisselle Corral, Realty of America. MRED as distributed by MLS GRID
- $410,0002 bd2 ba1.7k sqft12655 Horseshoe Trl, Huntley, IL 60142Price ChangeMLS ID #12705600, Matthew Crow, Huntley Realty. MRED as distributed by MLS GRID
- $289,9002 bd3 ba1.3k sqft20 Arbordale Ct, Algonquin, IL 60102ActiveMLS ID #12709320, Joanne Spagnola, Baird & Warner Fox Valley - Geneva. MRED as distributed by MLS GRID
- $320,0003 bd3 ba1.9k sqft836 Golf Course Rd, Crystal Lake, IL 60014For SaleMLS ID #202604060, Olga Kampmeier. NorthWest Illinois Alliance of REALTORS®
