RARE OPPORTUNITY with SINGLE STORY home located in the highly sought-after private sanctuary of THOMPSON EAST. Exquisite curbside appeal, with side entry garage and a curved driveway. Unique French Inspired floor plan with all rooms wrapping around a FULLY RENOVATED central courtyard! NEW ROOF 2018 and NEW ACs 2016/2018. NEW HARDWOOD FLOORING 2019 in a stunning herringbone pattern throughout entire home. Front double door entry with parquet floor foyer, formal living and dining rooms with extensive custom molding and detailing. FULLY RENOVATED Master ensuite at the front of the home, featuring large walk-in closets, Carrera marble master bath with double vanity, walk-in shower & private toilet. The master suite features sliders to the central courtyard lanai and loads of natural light. Three additional bedrooms located in the back wing, wrap around central courtyard, each with picturesque views of pond and conservation area. Bedrooms 2 & 3 share full bath, while bedroom 4 can function as a 2nd master suite with private bath and large walk-in closet. FULLY RENOVATED open concept family room and kitchen feature warm and inviting custom built-in shelving plus marble hearth fireplace. Bright kitchen boasts NEW CABINETRY & QUARTZ COUNTERTOPS 2022, island with NEW COOKTOP, wall ovens and a pass thru window to the courtyard. Ideal for entertaining with all rooms leading to the FULLY RENOVATED screened lanai featuring a large in-ground propane heated spa, Astro turf and pavers. NEW PUMP 2018. NEW EXTERIOR PAINT 2018. The true Southern Charm of Thompson East make this a highly sought after neighborhood, located off Bearss with easy access to I-275, Dale Mabry and just down the street from Carrollwood Day School. What the seller loves about this home: This home has a super functional layout for families and friends interested in gathering around the large open concept kitchen or outside in the lush, green patio. A true second master set-up with single story benefits is great for transitioning families. But most of all, this home is a part of a highly sought-after neighborhood that hosts festive events year-round, creating an extremely rare community bond and spirit.
Sold for $940,000
$940,000
2520 COZUMEL DRIVE, TAMPA, FL 33618
4beds
3,086sqft
Single Family Residence
Built in 1983
9,600 Square Feet Lot
$1,056,700 Zestimate®
$305/sqft
$3,952 Estimated rent
Home value
$1,056,700
$983,000 - $1.15M
$3,952/mo
Zestimate® history
Owner options
List your home for rent
$3,952/mo
Rent Zestimate®
Find your next renter with Zillow Rental Manager. Plus, with online applications, you can quickly screen prospective tenants – for free.
$3,952/mo
Rent Zestimate®
Refinance and save
$6,559/mo
Est. payment
Refinancing to a lower rate could help reduce your monthly payments and save thousands over the life of the loan.
$6,559/mo
Est. payment
Explore your selling options
Work with a Zillow partner agent
Leverage their expertise and Zillow's premium Showcase listings to get your home seen by more buyers.
Get startedList with your own agent
Get your home in front of millions of buyers by listing it on Zillow.
Learn how to do itSell it yourself
Take full control of how buyers see your home on Zillow by listing For Sale by Owner (FSBO).
List your homeWhat's special
Marble hearth fireplaceCentral courtyardSingle story homeSide entry garagePicturesque viewsPass thru windowNew roof
Zillow last checked:
Listing updated:
Listed by:
Stephen Hachey 813-642-6030,
FLAT FEE MLS REALTY 813-642-6030
Bought with:
Stephen Hachey, 3389117
FLAT FEE MLS REALTY
Source: Stellar MLS,MLS#: T3513903 Originating MLS: Tampa
Originating MLS: Tampa
Facts & features
Interior
Bedrooms & bathrooms
- Bedrooms: 4
- Bathrooms: 4
- Full bathrooms: 3
- 1/2 bathrooms: 1
Rooms
- Room types: Family Room, Dining Room, Living Room, Utility Room
Primary bedroom
- Features: Walk-In Closet(s)
- Level: First
- Dimensions: 16x17
Bedroom 2
- Features: Built-in Closet
- Level: First
- Dimensions: 13x19
Bedroom 3
- Features: Built-in Closet
- Level: First
- Dimensions: 13.5x12
Bedroom 4
- Features: Walk-In Closet(s)
- Level: First
- Dimensions: 12x12.75
Bathroom 1
- Level: First
- Dimensions: 16x10
Bathroom 2
- Level: First
- Dimensions: 4.5x8
Bathroom 3
- Level: First
- Dimensions: 11x12
Bathroom 4
- Level: First
- Dimensions: 12x12
Balcony porch lanai
- Level: First
- Dimensions: 35.75x25.75
Dining room
- Level: First
- Dimensions: 14.5x13.25
Family room
- Level: First
- Dimensions: 16x21.5
Kitchen
- Level: First
- Dimensions: 16x15.5
Laundry
- Level: First
- Dimensions: 18.75x6
Living room
- Level: First
- Dimensions: 20x18.5
Heating
- Central, Electric, Propane
Cooling
- Central Air
Appliances
- Included: Convection Oven, Cooktop, Dishwasher, Dryer, Electric Water Heater, Freezer, Kitchen Reverse Osmosis System, Microwave, Range Hood, Refrigerator, Washer, Water Softener
- Laundry: Inside, Laundry Room
Features
- Built-in Features, Ceiling Fan(s), Crown Molding, Eating Space In Kitchen, High Ceilings, Kitchen/Family Room Combo, Open Floorplan, Primary Bedroom Main Floor, Solid Wood Cabinets, Split Bedroom, Stone Counters, Thermostat, Vaulted Ceiling(s), Walk-In Closet(s)
- Flooring: Marble, Parquet, Tile, Hardwood
- Doors: French Doors, Sliding Doors
- Windows: Shades, Window Treatments
- Has fireplace: Yes
- Fireplace features: Family Room, Wood Burning
Interior area
- Total structure area: 3,968
- Total interior livable area: 3,086 sqft
Property
Parking
- Total spaces: 2
- Parking features: Driveway, Electric Vehicle Charging Station(s), Garage Door Opener, Garage Faces Side
- Attached garage spaces: 2
- Has uncovered spaces: Yes
- Details: Garage Dimensions: 23x23
Accessibility
- Accessibility features: Accessible Washer/Dryer
Features
- Levels: One
- Stories: 1
- Patio & porch: Enclosed, Patio, Screened
- Exterior features: Irrigation System, Rain Gutters
- Has spa: Yes
- Spa features: Heated, In Ground
- Has view: Yes
- View description: Water, Pond
- Has water view: Yes
- Water view: Water,Pond
- Waterfront features: Pond, Pond Access
Lot
- Size: 9,600 Square Feet
- Dimensions: 80 x 120
- Features: City Lot
- Residential vegetation: Mature Landscaping, Oak Trees, Trees/Landscaped
Details
- Parcel number: U3427180RD00000200011.0
- Zoning: RSC-6
- Special conditions: None
Construction
Type & style
- Home type: SingleFamily
- Property subtype: Single Family Residence
Materials
- Block, Stucco
- Foundation: Slab
- Roof: Shingle
Condition
- New construction: No
- Year built: 1983
Utilities & green energy
- Sewer: Public Sewer
- Water: Public
- Utilities for property: BB/HS Internet Available, Cable Connected, Electricity Connected, Public, Sewer Connected, Street Lights, Underground Utilities
Community & HOA
Community
- Features: Deed Restrictions
- Security: Smoke Detector(s)
- Pet fee: $0 monthly
- Subdivision: THOMPSON EAST SUB UNIT 2
HOA
- Has HOA: Yes
- Services included: Maintenance Grounds
- HOA fee: $50 monthly
- HOA name: HOA
Location
- Region: Tampa
Financial & listing details
- Price per square foot: $305/sqft
- Tax assessed value: $744,058
- Annual tax amount: $6,155
- Date on market: 3/25/2024
- Cumulative days on market: 7 days
- Listing terms: Cash,Conventional,FHA,VA Loan
- Ownership: Fee Simple
- Total actual rent: 0
- Electric utility on property: Yes
- Road surface type: Asphalt, Paved
Price history
| Date | Event | Price |
|---|---|---|
| 5/31/2024 | Sold | $940,000+1.6%$305/sqft |
Source:  Stellar MLS #T3513903 Report a problem Stellar MLS #T3513903 Report a problem | ||
| 4/1/2024 | Pending sale | $925,000$300/sqft |
Source: Stellar MLS #T3513903 Report a problem | ||
| 3/25/2024 | Listed for sale | $925,000+71.3%$300/sqft |
Source: Stellar MLS #T3513903 Report a problem | ||
| 4/2/2019 | Sold | $540,000-0.9%$175/sqft |
Source: Agent Provided Report a problem | ||
| 1/24/2019 | Price change | $545,000-2.5%$177/sqft |
Source: CORNERSTONE PROP.INTERNATIONAL #T3145974 Report a problem | ||
| 12/7/2018 | Listed for sale | $559,000+24.5%$181/sqft |
Source: CORNERSTONE PROP.INTERNATIONAL #T3145974 Report a problem | ||
| 8/25/2015 | Listing removed | $449,000$145/sqft |
Source: CENTURY 21 Shaw Realty Group #T2765573 Report a problem | ||
| 7/22/2015 | Listed for sale | $449,000$145/sqft |
Source: CENTURY 21 Shaw Realty Group #T2765573 Report a problem | ||
Public tax history
| Year | Property taxes | Tax assessment |
|---|---|---|
| 2025 | $14,223 +121.8% | $744,058 +1.6% |
| 2024 | $6,413 +4.2% | $732,687 +100.2% |
| 2023 | $6,156 +3.9% | $365,966 +3% |
| 2022 | $5,925 +1.1% | $355,307 +3% |
| 2021 | $5,863 +1.8% | $344,958 +1.4% |
| 2020 | $5,761 +12.3% | $340,195 +11.4% |
| 2019 | $5,131 | $305,490 +1.9% |
| 2018 | $5,131 +1.9% | $299,794 -19.8% |
| 2017 | $5,033 +1.3% | $373,922 +30% |
| 2016 | $4,969 +0.7% | $287,589 +0.7% |
| 2015 | $4,935 -0.6% | $285,590 +0.8% |
| 2014 | $4,964 | $283,323 -3.6% |
| 2013 | $4,964 -5.3% | $293,795 +1.7% |
| 2012 | $5,245 +3.1% | $288,884 +3% |
| 2011 | $5,085 +2.5% | $280,470 +1.5% |
| 2010 | $4,962 +2.6% | $276,325 +2.7% |
| 2009 | $4,838 -0.1% | $269,060 +0.1% |
| 2008 | $4,841 -1.6% | $268,791 +3% |
| 2007 | $4,921 -6.7% | $260,962 +2% |
| 2006 | $5,272 -0.1% | $255,952 +3% |
| 2005 | $5,275 | $248,497 +3% |
| 2004 | -- | $241,259 +1.9% |
| 2003 | -- | $236,761 +2.4% |
| 2002 | -- | $231,212 +1.6% |
| 2001 | -- | $227,571 -0.7% |
| 2000 | $4,890 | $229,261 |
Find assessor info on the county website
Neighborhood: 33618
Nearby homes
- $975,0004 bd4 ba2.7k sqft2522 Cozumel Dr, Tampa, FL 33618Sold

- $946,7004 bd4 ba2.6k sqft2518 Cozumel Dr, Tampa, FL 33618Off Market

- $799,7004 bd3 ba2.7k sqft15006 Cancun Pl, Tampa, FL 33618Off Market
- $995,8004 bd4 ba3.4k sqft2604 Merida Ln, Tampa, FL 33618Off Market
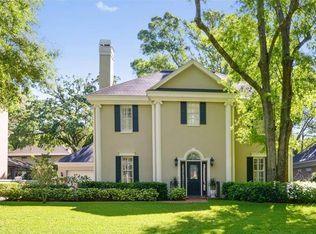
- $821,8004 bd4 ba2.8k sqft2602 Merida Ln, Tampa, FL 33618Off Market
- $881,6005 bd3 ba3.1k sqft2516 Cozumel Dr, Tampa, FL 33618Off Market
- $835,7004 bd3 ba2.8k sqft2606 Merida Ln, Tampa, FL 33618Off Market
- $810,9004 bd3 ba2.6k sqft15004 Cancun Pl, Tampa, FL 33618Off Market
Nearby schools
GreatSchools rating
- 6/10Lake Magdalene Elementary SchoolGrades: PK-5Distance: 2.3 mi
- 6/10Hill Middle SchoolGrades: 6-8Distance: 3 mi
- 2/10Chamberlain High SchoolGrades: 9-12Distance: 4 mi
Get a cash offer in 3 minutes
Find out how much your home could sell for in as little as 3 minutes with a no-obligation cash offer.
Estimated market value
$1,056,700
Get a cash offer in 3 minutes
Find out how much your home could sell for in as little as 3 minutes with a no-obligation cash offer.
Estimated market value
$1,056,700
- Florida
- Hillsborough County
- Tampa
- 33618
- 2520 COZUMEL DRIVE
Nearby cities
Nearby neighborhoods
Nearby zip codes
Other Tampa Topics
