Situated within the coveted Thompson East neighborhood, one of Tampa’s most desirable residential enclaves, this elegant four bedroom, three and a half bath residence offers approximately 2,748 square feet of thoughtfully designed living space overlooking a tranquil pond. The property enjoys exceptional privacy with no rear neighbors and peaceful water views that create a serene setting rarely found in such a central Tampa location. A gracious entry welcomes you through decorative glass doors into a grand foyer featuring classic parquet flooring, refined millwork, and a sweeping staircase that immediately establishes the home’s timeless character. The interior showcases beautiful wall moldings, crown detailing, plantation shutters, and spacious formal living and dining areas filled with natural light. The kitchen offers abundant cabinetry, generous workspace, and views toward the outdoor living area, creating a comfortable flow for everyday living and entertaining. All four bedrooms are located upstairs, providing a private retreat away from the main living spaces. Two of the front bedrooms share access to the charming second story balcony, offering a peaceful place to enjoy morning coffee while overlooking the mature landscaping of this established neighborhood. Outdoor living is a highlight of the home. A covered lanai and screened pool area overlook the tranquil pond, creating a private setting ideal for relaxing afternoons, entertaining guests, or enjoying Florida sunsets surrounded by nature. This residence is a timeless statement of prestige in the established Thompson East community, where privacy, elegance, and comfort converge. Located near shops, markets, dining, and parks, and just minutes from Carrollwood Day School, the home offers both convenience and tranquility in one of Tampa’s most sought after neighborhoods. Welcome home to pond views, privacy, and refined living in the heart of Carrollwood.
Sold for $975,000
$975,000
2522 COZUMEL DRIVE, TAMPA, FL 33618
4beds
2,748sqft
Single Family Residence
Built in 1984
8,999 Square Feet Lot
$965,300 Zestimate®
$355/sqft
$4,386 Estimated rent
Home value
$965,300
$898,000 - $1.04M
$4,386/mo
Zestimate® history
Owner options
List your home for rent
$4,386/mo
Rent Zestimate®
Find your next renter with Zillow Rental Manager. Plus, with online applications, you can quickly screen prospective tenants – for free.
$4,386/mo
Rent Zestimate®
Refinance and save
$6,801/mo
Est. payment
Refinancing to a lower rate could help reduce your monthly payments and save thousands over the life of the loan.
$6,801/mo
Est. payment
Explore your selling options
Work with a Zillow partner agent
Leverage their expertise and Zillow's premium Showcase listings to get your home seen by more buyers.
Get startedList with your own agent
Get your home in front of millions of buyers by listing it on Zillow.
Learn how to do itSell it yourself
Take full control of how buyers see your home on Zillow by listing For Sale by Owner (FSBO).
List your homeWhat's special
Zillow last checked:
Listing updated:
Listed by:
Daneel Tatum 813-786-6280,
BAY NATIONAL REALTY, INC. 813-944-8939
Bought with:
Karen Wingard, 3068695
COLDWELL BANKER REALTY
Source: Stellar MLS,MLS#: TB8499818 Originating MLS: Suncoast Tampa
Originating MLS: Suncoast Tampa
Facts & features
Interior
Bedrooms & bathrooms
- Bedrooms: 4
- Bathrooms: 4
- Full bathrooms: 3
- 1/2 bathrooms: 1
Rooms
- Room types: Breakfast Room Separate, Family Room, Dining Room, Living Room, Utility Room, Storage Rooms
Primary bedroom
- Features: Walk-In Closet(s)
- Level: Second
- Area: 196 Square Feet
- Dimensions: 14x14
Dining room
- Level: First
- Area: 154 Square Feet
- Dimensions: 14x11
Family room
- Level: First
- Area: 252 Square Feet
- Dimensions: 18x14
Kitchen
- Level: First
- Area: 180 Square Feet
- Dimensions: 12x15
Living room
- Level: First
- Area: 288 Square Feet
- Dimensions: 16x18
Heating
- Central
Cooling
- Central Air
Appliances
- Included: Dishwasher, Disposal, Dryer, Electric Water Heater, Microwave, Range, Refrigerator, Washer
- Laundry: Inside, Laundry Room
Features
- Built-in Features, Ceiling Fan(s), PrimaryBedroom Upstairs, Stone Counters, Thermostat, Walk-In Closet(s)
- Flooring: Carpet, Parquet, Tile
- Windows: Window Treatments
- Has fireplace: No
Interior area
- Total structure area: 4,123
- Total interior livable area: 2,748 sqft
Property
Parking
- Total spaces: 2
- Parking features: Driveway, Garage Door Opener, Oversized
- Garage spaces: 2
- Has uncovered spaces: Yes
Features
- Levels: Two
- Stories: 2
- Patio & porch: Covered, Front Porch, Other, Patio, Porch, Rear Porch, Screened
- Exterior features: Balcony
- Has private pool: Yes
- Pool features: In Ground, Pool Sweep, Screen Enclosure
- Fencing: Masonry
- Has view: Yes
- View description: Pool, Trees/Woods, Water, Pond
- Has water view: Yes
- Water view: Water,Pond
- Waterfront features: Pond, Pond Access
- Body of water: THOMPSON EAST POND
Lot
- Size: 8,999 Square Feet
- Features: Conservation Area, City Lot, Oversized Lot
- Residential vegetation: Mature Landscaping, Oak Trees, Trees/Landscaped
Details
- Parcel number: U3427180RD00000200012.0
- Zoning: RSC-6
- Special conditions: None
Construction
Type & style
- Home type: SingleFamily
- Property subtype: Single Family Residence
Materials
- Block
- Foundation: Slab
- Roof: Shingle
Condition
- New construction: No
- Year built: 1984
Utilities & green energy
- Sewer: Public Sewer
- Water: Public
- Utilities for property: Public, Street Lights
Community & HOA
Community
- Features: Deed Restrictions
- Pet fee: $0 monthly
- Subdivision: THOMPSON EAST SUB UNIT 2
HOA
- Has HOA: Yes
- Services included: None, Other
- HOA fee: $50 monthly
- HOA name: Jay Vickers
- HOA phone: 813-760-7495
Location
- Region: Tampa
Financial & listing details
- Price per square foot: $355/sqft
- Tax assessed value: $542,540
- Annual tax amount: $6,124
- Date on market: 4/20/2026
- Listing terms: Cash,Conventional,VA Loan
- Ownership: Fee Simple
- Total actual rent: 0
- Road surface type: Asphalt
Price history
| Date | Event | Price |
|---|---|---|
| 5/20/2026 | Sold | $975,000-2.5%$355/sqft |
Source:  Stellar MLS #TB8499818 Report a problem Stellar MLS #TB8499818 Report a problem | ||
| 4/28/2026 | Pending sale | $1,000,000$364/sqft |
Source: Stellar MLS #TB8499818 Report a problem | ||
| 4/28/2026 | Listing removed | $1,000,000$364/sqft |
Source: Stellar MLS #TB8499818 Report a problem | ||
| 4/20/2026 | Pending sale | $1,000,000+250.9%$364/sqft |
Source: Stellar MLS #TB8499818 Report a problem | ||
| 12/17/2012 | Sold | $285,000-1.4%$104/sqft |
Source: Public Record Report a problem | ||
| 6/29/2012 | Listing removed | $289,000$105/sqft |
Source: CHAIS REALTY #T2495336 Report a problem | ||
| 1/29/2012 | Price change | $289,000-3.3%$105/sqft |
Source: CHAIS REALTY #T2495336 Report a problem | ||
| 1/20/2012 | Price change | $299,000-9.1%$109/sqft |
Source: CHAIS REALTY #T2495336 Report a problem | ||
| 1/8/2012 | Price change | $329,000-5.7%$120/sqft |
Source: CHAIS REALTY #T2495336 Report a problem | ||
| 12/30/2011 | Price change | $349,000-2.8%$127/sqft |
Source: CHAIS REALTY #T2495336 Report a problem | ||
| 12/15/2011 | Price change | $359,000-2.9%$131/sqft |
Source: CHAIS REALTY #T2495336 Report a problem | ||
| 11/30/2011 | Price change | $369,900-3.9%$135/sqft |
Source: CHAIS REALTY #T2495336 Report a problem | ||
| 11/18/2011 | Listed for sale | $384,900-5%$140/sqft |
Source: CHAIS REALTY #T2495336 Report a problem | ||
| 8/26/2003 | Sold | $405,000$147/sqft |
Source: Public Record Report a problem | ||
Public tax history
| Year | Property taxes | Tax assessment |
|---|---|---|
| 2025 | $6,125 +8.6% | $344,638 +2.9% |
| 2024 | $5,639 +3.6% | $334,925 +3% |
| 2023 | $5,444 +4.2% | $325,170 +3% |
| 2022 | $5,223 +1.1% | $315,699 +3% |
| 2021 | $5,168 +2% | $306,504 +1.4% |
| 2020 | $5,066 +2.6% | $302,272 +2.3% |
| 2019 | $4,937 | $295,476 +1.9% |
| 2018 | $4,937 +1.2% | $289,967 -8.7% |
| 2017 | $4,879 +1.3% | $317,725 +14.2% |
| 2016 | $4,817 +0.7% | $278,162 +0.7% |
| 2015 | $4,782 -7.1% | $276,228 -5.2% |
| 2014 | $5,150 | $291,440 -6.9% |
| 2013 | $5,150 -1% | $313,054 +9.6% |
| 2012 | $5,201 -4.8% | $285,577 -4.1% |
| 2011 | $5,462 -7.3% | $297,896 -7.3% |
| 2010 | $5,895 -8.2% | $321,496 -7.1% |
| 2009 | $6,419 -19.2% | $346,031 -17.6% |
| 2008 | $7,941 -7.3% | $420,122 -4.8% |
| 2007 | $8,566 -9.1% | $441,416 -0.6% |
| 2006 | $9,419 +21.6% | $444,137 +33.8% |
| 2005 | $7,747 | $331,941 +14.4% |
| 2004 | -- | $290,101 +29.8% |
| 2003 | -- | $223,513 +2.4% |
| 2002 | -- | $218,274 +1.6% |
| 2001 | -- | $214,837 +0% |
| 2000 | $4,593 | $214,827 |
Find assessor info on the county website
Neighborhood: 33618
Nearby homes
- $940,0004 bd4 ba3k sqft2520 Cozumel Dr, Tampa, FL 33618Sold

- $821,8004 bd4 ba2.8k sqft2602 Merida Ln, Tampa, FL 33618Off Market

- $995,8004 bd4 ba3.4k sqft2604 Merida Ln, Tampa, FL 33618Off Market
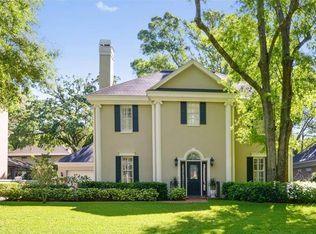
- $946,7004 bd4 ba2.6k sqft2518 Cozumel Dr, Tampa, FL 33618Off Market

- $835,7004 bd3 ba2.8k sqft2606 Merida Ln, Tampa, FL 33618Off Market
- $910,2004 bd3 ba3.3k sqft2521 Cozumel Dr, Tampa, FL 33618Off Market
- $678,5004 bd2 ba2.8k sqft2523 Cozumel Dr, Tampa, FL 33618Off Market
- $978,1004 bd4 ba3.6k sqft2519 Cozumel Dr, Tampa, FL 33618Off Market
Nearby schools
GreatSchools rating
- 6/10Lake Magdalene Elementary SchoolGrades: PK-5Distance: 2.3 mi
- 6/10Hill Middle SchoolGrades: 6-8Distance: 2.9 mi
- 2/10Chamberlain High SchoolGrades: 9-12Distance: 4 mi
Schools provided by the listing agent
- Elementary: Lake Magdalene-HB
- Middle: Hill-HB
- High: Chamberlain-HB
Source: Stellar MLS. This data may not be complete. We recommend contacting the local school district to confirm school assignments for this home.
Get a cash offer in 3 minutes
Find out how much your home could sell for in as little as 3 minutes with a no-obligation cash offer.
Estimated market value
$965,300
Get a cash offer in 3 minutes
Find out how much your home could sell for in as little as 3 minutes with a no-obligation cash offer.
Estimated market value
$965,300
- Florida
- Hillsborough County
- Tampa
- 33618
- 2522 COZUMEL DRIVE
Nearby cities
Nearby neighborhoods
Nearby zip codes
Other Tampa Topics
